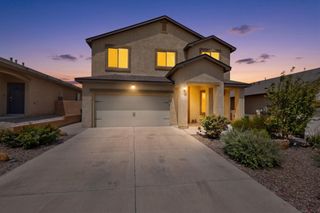
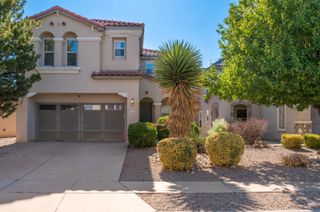
3032 Cochiti Street NE, Rio Rancho, NM 87144
- 4 beds |
- 3 baths |
- 3,079 sqft
 Single-Family Home
  Built in 2006
  6,098sqft lot
 2 car garage
  $135/sqft
  Listed 20 days ago
Property Description
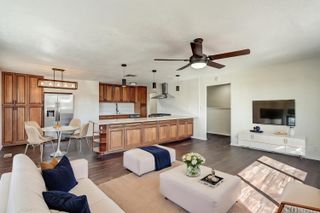
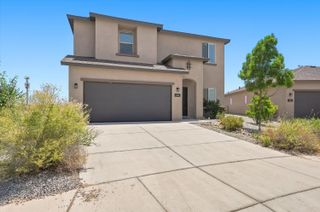
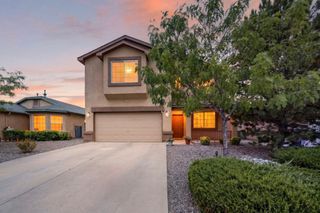
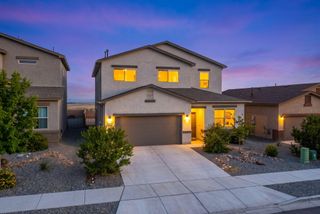
Welcome to this super spacious Southwest-style home in a fantastic, calm, and quiet Rio Rancho neighborhood next to great schools. Enjoy abundant natural light and an open floor plan in this ready-to-move-in property.The main level features a chef-inspired kitchen with abundant cabinetry, quartz countertops, a large island, new stainless-steel microwave, and gas stove. You'll also find a breakfast nook, formal dining room, formal living room, and an additional family room.Wood-floor stairs lead to the second level and a large loft ideal as a rec room, exercise space, or study. The spacious primary bedroom easily accommodates all your furniture, complemented by three additional generously sized bedrooms.Outside, the spacious backyard offers plenty of green space, shade, and low-maintenance living--perfect for family gatherings and entertaining.Don't miss this opportunity to own a truly spacious home in a peaceful, convenient location. Schedule your showing today!
- Listing Status:
- Active
- Date Added:
- August 9, 2026
- Data Last Updated:
- August 21, 2026 at 7:17AM
- Listing Office:
- EXP Realty, LLC : (505) 750-2837
- Listing Agent:
- K2 Omni Group : (505) 750-2837
- MLS ID:
- 1108855
- General: Private YardStorage
- Style: Pueblo
- Other Structures: Storage
- Roofing: FlatTar/Gravel
- Windows: Double Pane WindowsInsulated WindowsSkylight(s)
- General: FrameStuccoRock2
- HOA Amenities: Common Areas56.0Monthly
- Originating MLS: SWMLS_SWMLS
- County: Sandoval
- Zoning: 1011073058125
- Fencing: Wall
- Utilities: Cable AvailableElectricity ConnectedNatural Gas ConnectedPhone AvailableSewer ConnectedWater Connected
- Water: Public
- Sewer: Public Sewer
- Source: SWMLS_SWMLS
This listing courtesy of K2 Omni Group , EXP Realty, LLC
Monthly Payment
- Principal & Interest $
- Property Taxes $
- Home Insurance $
- VA Funding Fee $