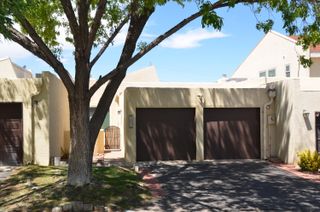
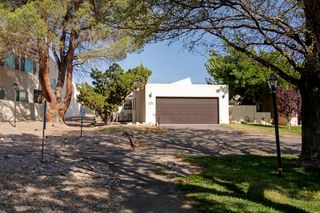
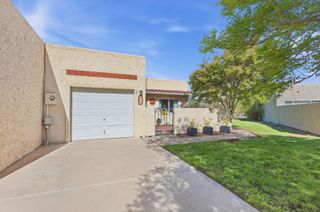
3120 Renaissance Drive SE, Rio Rancho, NM 87124
- 2 beds |
- 2 baths |
- 1,328 sqft
 Condominium
  Built in 2002
  4,356sqft lot
 2 car garage
  $241/sqft
  Listed 4 days ago
Property Description
Welcome home to this beautifully updated townhouse tucked inside a secure, gated community. Every detail has been refreshed, so there's nothing to do but move in. Wood-look tile flooring runs throughout, giving you the warmth of hardwood with easy, durable maintenance. The open floor plan connects the living room and kitchen. A stacked-stone gas fireplace anchors the living space. The kitchen features granite countertops, a breakfast bar, and a stainless microwave and range. Enjoy a very low electric bill with fully owned solar system. No lease, no loan. typical bill between 20-50 per month. The split floor plan offers privacy, with the primary suite set apart from the secondary bedroom. A bright bay-window area in the primary gives you room for a cozy sitting nook. The fully remodeled bathrooms feature marble-look tile, matte black fixtures, a walk-in shower, and a soaking tub with jets, plus a stylish vanity with a granite top and modern lighting.Behind elegant French doors, the flex room works as a third bedroom, home office, or formal dining room, so you can make it fit your lifestyle.Fresh designer paint, ceiling fans, and thoughtful finishes complete this move-in-ready home. Come see it today!
- Listing Status:
- Active
- Date Added:
- October 2, 2026
- Data Last Updated:
- October 6, 2026 at 5:17AM
- Listing Office:
- Coldwell Banker Legacy : (505) 292-8900
- Listing Agent:
- Tracy L Willis : (505) 463-4654
- MLS ID:
- 1111883
- General: Private Yard
- Style: Patio Home
- Other Structures: PatioOpen
- Parking: AttachedGarage
- Roofing: FlatPitchedTile
- Windows: Double Pane WindowsInsulated WindowsSkylight(s)
- General: Stucco1Slab
- HOA Amenities: Common AreasMaintenance Grounds100.0Monthly
- Originating MLS: SWMLS_SWMLS
- County: Sandoval
- Zoning: 1012069532017
- Fencing: Wall
- Utilities: Electricity ConnectedNatural Gas ConnectedSewer ConnectedWater Connected
- Water: Public
- Sewer: Public Sewer
- Source: SWMLS_SWMLS
This listing courtesy of Tracy L Willis , Coldwell Banker Legacy
Monthly Payment
- Principal & Interest $
- Property Taxes $
- Home Insurance $
- VA Funding Fee $