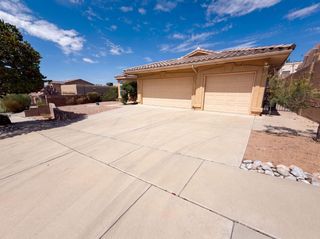
3173 Ashkirk Loop SE, Rio Rancho, NM 87124
- 5 beds |
- 3 baths |
- 2,726 sqft
 Single-Family Home
  Built in 1992
  0.27acre lot
 3 car garage
  $196/sqft
  Listed 10 days ago
Property Description
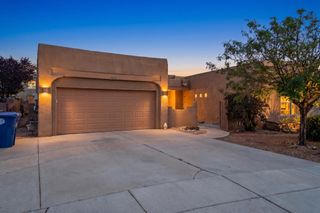
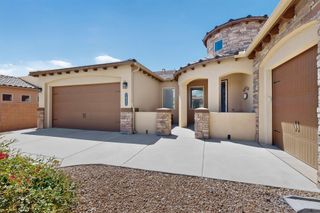
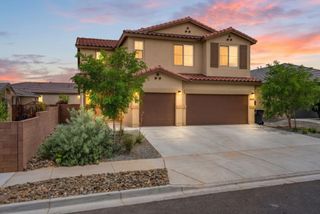
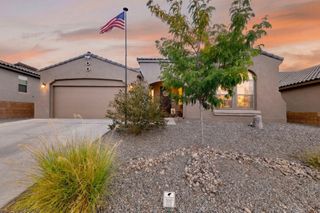
Welcome to this spacious 5-bedroom, 3-bathroom home on more than a quarter acre in Gleneagles at High Resort! Soaring ceilings and clerestory windows fill the entry, formal living and dining areas with natural light, while a second living area with a fireplace creates an inviting place to gather. The open kitchen offers abundant updated cabinetry, granite countertops, stainless steel appliances, a center island and generous storage. A main-level bedroom and full bathroom provide flexible space for guests, multigenerational living or a home office. Upstairs, the oversized primary suite feels like a private retreat with a balcony showcasing incredible views, a large walk-in closet, separate shower and soaking tub, dual vanities, plus a coffee bar with mini refrigerator. Three additional bedrooms complete the upper level. A versatile mudroom/butler's pantry adds extensive cabinetry, a large utility sink, storage and a convenient drop zone. Outdoors, enjoy a pergola-covered dining area, patio, refreshed landscaping and automatic sprinkler and drip systems. The gated 50-foot concrete RV pad is exceptionally equipped with 30-amp and 15-amp electrical service, water and a dump station. A 3-car garage adds even more room for vehicles, hobbies and storage. Conveniently located near Rio Rancho schools, parks, sports facilities, medical services, shopping and dining, with easy access to Southern Boulevard and NM-528.
- Listing Status:
- Active
- Date Added:
- July 25, 2026
- Data Last Updated:
- July 27, 2026 at 3:18AM
- Listing Office:
- EXP Realty LLC : (505) 554-3873
- Listing Agent:
- Jasmin Sanchez : (505) 417-1683
- MLS ID:
- 1107922
- General: BalconyPrivate EntrancePrivate YardRV HookupRV/Boat StorageShed(s)
- Other Structures: RV/Boat StorageShed(s)Balcony
- Parking: AttachedDoor-MultiFinished GarageGarageTwo Car GarageGarage Door OpenerOversizedRV Access/Parking
- Roofing: Flat
- Windows: Double Pane WindowsInsulated Windows
- General: Stucco2
- Originating MLS: SWMLS_SWMLS
- County: Sandoval
- Zoning: 1012069497427
- View: View
- Fencing: Back YardWall
- Utilities: Electricity ConnectedNatural Gas ConnectedSewer ConnectedWater Connected
- Water: Public
- Sewer: Public Sewer
- Source: SWMLS_SWMLS
This listing courtesy of Jasmin Sanchez , EXP Realty LLC
Monthly Payment
- Principal & Interest $
- Property Taxes $
- Home Insurance $
- VA Funding Fee $

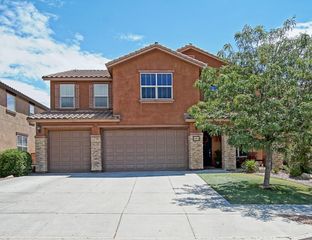
 New - 2 days ago