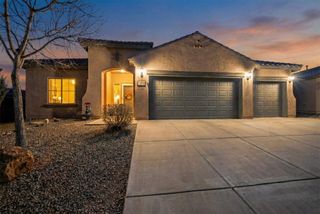
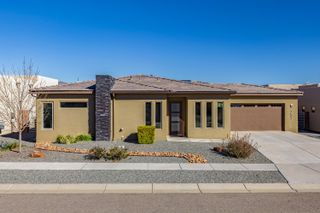
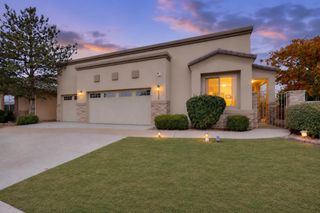
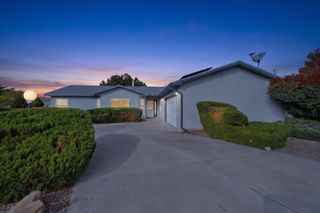
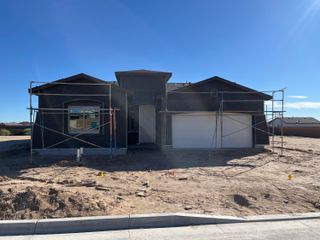
3225 Martuni Street SE, Rio Rancho, NM 87124
- 3 beds |
- 2 baths |
- 1,975 sqft
 Single-Family Home
 Built in 2026
 7,405sqft lot
 3 car garage
 $289/sqft
 Listed 2 days ago
Property Description
Under construction with estimated completion in mid December 2026. The single-story Augusta floor plan by Richmond American offers 1,975 sq ft with 3 bedrooms, a private study with double doors, 2 baths and a finished 3-car garage. The gourmet kitchen features a center island, walk-in pantry, Cafe matte white appliances with a 36 inch gas cooktop and wall oven, quartz countertops and Maple Crest cabinetry. A corner-meet sliding door opens the great room and dining area to an extended covered patio with a gas stub. The primary suite includes a deluxe bath with a tiled walk-in shower, rain shower head, frameless glass door and walk-in closet. Tile flooring throughout, skip trowel wall texture, smart WiFi deadbolt and video doorbell.
- Listing Status:
- Active
- Date Added:
- November 17, 2026
- Data Last Updated:
- November 19, 2026 at 7:17PM
- Listing Office:
- Real Broker, LLC : 505-557-4976
- Listing Agent:
- Henry Anthony Padilla : (505) 702-2304
- MLS ID:
- 1114105
- General: Gas Stub OutWalled Backyard
- Style: Ranch
- Other Structures: PatioCovered
- Parking: GarageGarage Door Opener
- Roofing: TilePitched
- Windows: Insulated WindowsDouble Pane Windows
- General: FrameStoneStuccoSlab
- Road/Access: City Street
- HOA Amenities: Common Area50.0Monthly
- Originating MLS: Flexmls
- County: Sandoval
- Landscaping: Bubble DripFront and Back
- Zoning: Subd: Vista Montebella Oeste Lot: 59 S: 34 T: 12N R: 2E1010067364061
- Utilities: Electricity ConnectedNatural Gas ConnectedSewer ConnectedWater Connected
- Water: Public
- Sewer: Public Sewer
- Source: Flexmls
This listing courtesy of Henry Anthony Padilla , Real Broker, LLC
Monthly Payment
- Principal & Interest $
- Property Taxes $
- Home Insurance $
- VA Funding Fee $

 New - 3 days ago