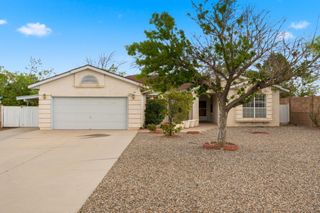
3324 19th Avenue SE, Rio Rancho, NM 87124
- 3 beds |
- 2 baths |
- 2,274 sqft
 Single-Family Home
  Built in 1988
  0.5acre lot
 4 car garage
  $202/sqft
  Listed 12 days ago
Property Description
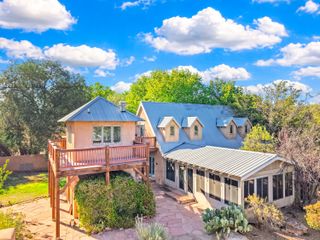
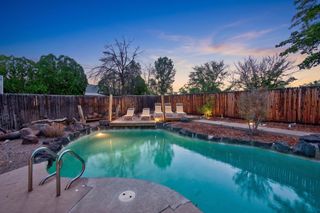
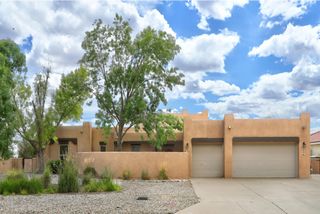
Welcome home to 3324 19th Avenue! Step through the front door into a bright, open layout where the living, dining, and great room flow togethe, plenty of room to gather, entertain, and celebrate. Just off the great room, a private office with French doors makes an ideal 4th bedroom, home workspace, or study. The beautifully renovated kitchen shines with granite countertops and crisp white cabinetry, and the updated bathrooms carry the same fresh, modern feel. Fresh carpet and paint in 2026 give the great room area a move-in-ready glow. Owned solar panels keep energy costs low while powering comfortable refrigerated air conditioning all summer long. Out back, you'll find a standout finished garage building of more than 700 square feet, perfect for a workshop, studio, gym, or extra storage. The entire back property is covered in mulch to keep weeds and goatheads at bay, and convenient backyard access opens up endless possibilities for projects, toys, or expansion. Lots of trees, including pecan, persimmon, apricot, granny smith apple and pear. Mountain views greet you from several spots around the property, including the kitchen sink and the office. Balloon Fiesta views are like none other! Inside, the oversized laundry room offers abundant storage and a stackable washer and dryer, and all appliances convey. Best of all, you're just moments from Haynes Park (favorite of the Seller), Intel, Rust Medical Center, and plenty of shopping and dining. Don't miss this special home--schedule your showing today!
- Listing Status:
- Active
- Date Added:
- August 20, 2026
- Data Last Updated:
- August 21, 2026 at 7:17AM
- Listing Office:
- Keller Williams Realty : (505) 897-1100
- Listing Agent:
- Lee Ann Pautz : (505) 270-4852
- MLS ID:
- 1109521
- General: DeckPrivate YardSecond GarageGarage(s)Storage
- Style: Ranch
- Other Structures: Second GarageGarage(s)StorageDeck
- Parking: AttachedFinished GarageGarageGarage Door Opener
- Roofing: Shingle
- Windows: Double Pane WindowsInsulated WindowsVinylSkylight(s)
- General: FrameWood Siding1
- Road/Access: City Street
- Originating MLS: SWMLS_SWMLS
- County: Sandoval
- Zoning: 1013067088290
- View: View
- Utilities: Electricity ConnectedNatural Gas ConnectedWater Connected
- Water: Public
- Sewer: Septic Tank
- Source: SWMLS_SWMLS
This listing courtesy of Lee Ann Pautz , Keller Williams Realty
Monthly Payment
- Principal & Interest $
- Property Taxes $
- Home Insurance $
- VA Funding Fee $

 New - 1 day ago