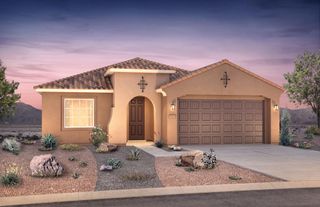
3802 Saint Andrews Drive SE, Rio Rancho, NM 87124
- 4 beds |
- 3 baths |
- 2,519 sqft
 Single-Family Home
  Built in 1980
  0.35acre lot
 2 car garage
  $210/sqft
  Listed 14 days ago
Property Description
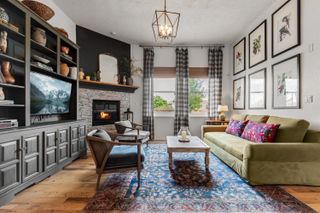
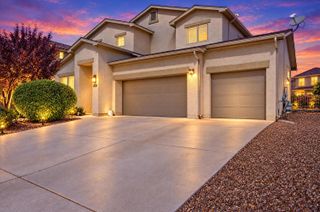
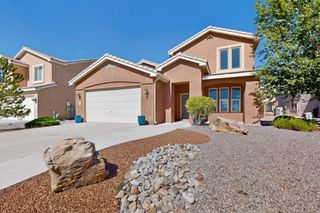
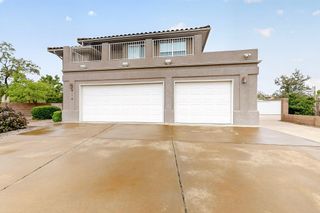
Welcome to Panorama Heights! This spacious and move-in-ready 4-bedroom, 3-bath home offers 2,519 square feet. The large kitchen features beautiful hickory cabinetry, granite countertops, a center island, and plenty of room to gather. The open living area includes a wood-burning Kiva fireplace. The single-story floor plan features a ground-level no-step entry, wide doorways, wide hallways, and open main living and dining areas.The primary suite features a walk-in closet, private bath with double sinks, and direct backyard access. A separate fourth bedroom with its own bathroom and mini-split provides added privacy and flexible space for a variety of uses.Outside, enjoy established landscaping, a fenced backyard, storage shed, and two covered outdoor living spaces. Side-yard access provides room for RV parking. A U-shaped driveway, covered parking area, and attached 2-car garage provide additional parking, and the garage features its own mini-split.Other features include refrigerated air and a TPO roof installed in 2022. A well-designed home offering generous indoor and outdoor space with a versatile floor plan.
- Listing Status:
- Active
- Date Added:
- October 3, 2026
- Data Last Updated:
- October 5, 2026 at 6:17PM
- Listing Office:
- RE/MAX ELEVATE : (505) 702-8789
- Listing Agent:
- The Zimmer Team : (505) 250-7039
- MLS ID:
- 1111926
- General: Private YardShed(s)
- Other Structures: Shed(s)PatioCovered
- Parking: AttachedGarageGarage Door OpenerRV Access/Parking
- Roofing: Flat
- Windows: Double Pane WindowsInsulated Windows
- General: FrameStucco1Slab
- Road/Access: City Street
- Originating MLS: SWMLS_SWMLS
- County: Sandoval
- Zoning: 1013068519318
- Fencing: Back YardWall
- Utilities: Electricity ConnectedNatural Gas ConnectedSewer ConnectedUnderground UtilitiesWater Connected
- Water: Public
- Sewer: Public Sewer
- Source: SWMLS_SWMLS
This listing courtesy of The Zimmer Team , RE/MAX ELEVATE
Monthly Payment
- Principal & Interest $
- Property Taxes $
- Home Insurance $
- VA Funding Fee $

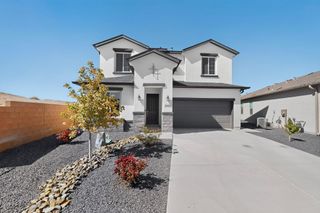
 New - Just listed!