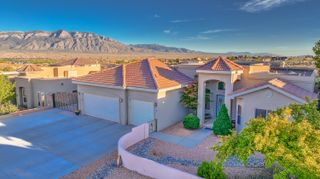
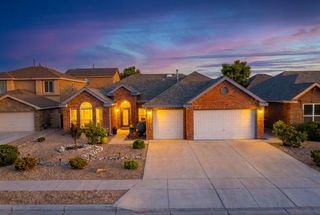
4013 Huron Drive NE, Rio Rancho, NM 87144
- 4 beds |
- 3 baths |
- 2,791 sqft
 Single-Family Home
  Built in 2006
  1.15acre lot
 3 car garage
  $223/sqft
  Listed 3 months ago
Property Description
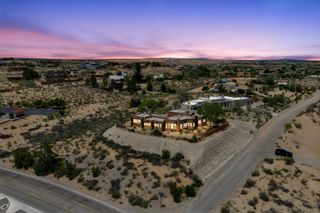
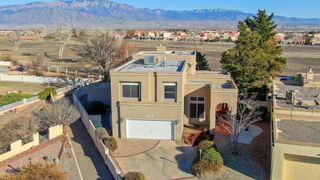
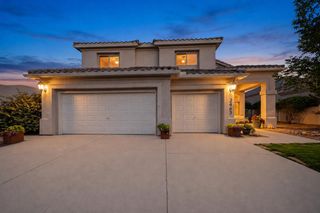
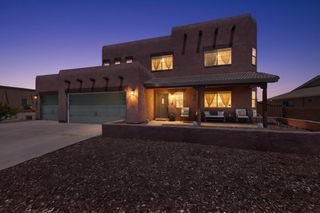
$25k price reduction! Bring your Horse! Situated on over 1 acre in a prestigious million-dollar neighborhood, this versatile E-1 zoned property offers endless potential with breathtaking mountain views! This 4BR, 3BA home with a 3-car garage and additional carport features a flexible floor plan including a possible dual primary setup and Jack & Jill bedrooms--perfect for multi-generational living or added privacy. Relax in the luxurious Jacuzzi tub after a long day and enjoy the comfort this home provides. A separate entrance creates an ideal opportunity for a home office, studio, salon, or home gym. Recent upgrades include a newer refrigerator, washer & dryer, and well pump for added peace of mind. All TVs convey, adding extra value and convenience.
- Listing Status:
- Active
- Date Added:
- March 11, 2026
- Data Last Updated:
- July 6, 2026 at 7:16AM
- Listing Office:
- Coldwell Banker Legacy : (505) 892-1000
- Listing Agent:
- Aimee Romero : (505) 269-9878
- MLS ID:
- 1099668
- General: CourtyardPrivate YardPrivate EntranceShed(s)
- Style: Custom
- Other Structures: Shed(s)PatioCoveredOpen
- Parking: AttachedGarageOversizedStorageRV Access/Parking
- Roofing: FlatTar/GravelTile
- Windows: Thermal WindowsSkylight(s)
- General: 1
- Originating MLS: SWMLS_SWMLS
- County: Sandoval
- Zoning: 1014071006180
- View: View
- Fencing: Wall
- Current Use: Horses
- Utilities: Electricity Connected
- Water: PrivateWell
- Sewer: Septic Tank
- Source: SWMLS_SWMLS
This listing courtesy of Aimee Romero , Coldwell Banker Legacy
Monthly Payment
- Principal & Interest $
- Property Taxes $
- Home Insurance $
- VA Funding Fee $