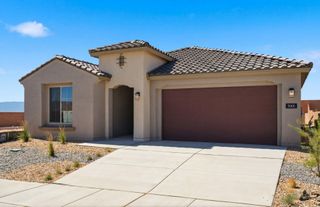
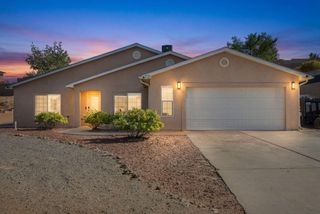
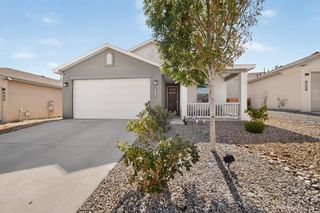
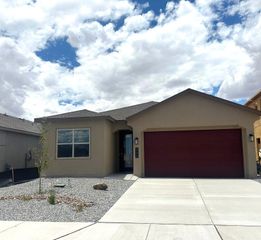
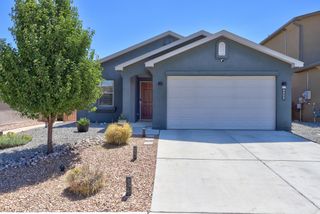
4244 Addison Drive NE, Rio Rancho, NM 87144
- 3 beds |
- 2 baths |
- 1,649 sqft
 Single-Family Home
  Built in 2026
  —— sqft lot
  2 car garage
  $241/sqft
  Listed 4 months ago
Property Description
The Bosque floorplan at Lomas Encantadas Vistas in Rio Rancho, New Mexico is a thoughtfully designed single-story home that offers the perfect balance of space, comfort, and modern open-concept living. With approximately 1,649 square feet, 3 bedrooms, and 2 bathrooms, this home is ideal for buyers looking to step up in size while maintaining affordability near Albuquerque.Designed for everyday living, the home opens into a bright and connected great room, dining area, and kitchen, creating a seamless layout that enhances flow, functionality, and natural light. The open-concept design allows for easy entertaining while maintaining defined living spaces.At the center of the home, the kitchen features a spacious island and open sightlines, making it the focal point for gathering, cook
- Listing Status:
- Pending
- Date Added:
- May 15, 2026
- Data Last Updated:
- July 6, 2026 at 5:19AM
- Listing Office:
- Keller Williams Realty : (505) 897-1100
- Listing Agent:
- Jonathan P Tenorio : (505) 410-8568
- MLS ID:
- 1103699
- General: Breakfast BarDual SinksEntrance FoyerHigh CeilingsKitchen IslandMain Level PrimaryPantryShower OnlySeparate ShowerWalk-In Closet(s)
- Laundry: Electric Dryer Hookup
- Flooring: CarpetTile
- A/C: Refrigerated
- Heating: Forced AirNatural Gas
- Eco/Green Feature: None
- Other Structures: PatioCovered
- Parking: AttachedGarage
- Roofing: FlatPitchedTile
- Windows: Sliding
- General: FrameStucco1
- HOA Amenities: Common Areas462.0Annually
- Originating MLS: SWMLS_SWMLS
- County: Sandoval
- Zoning: 1017074059406
- Utilities: Electricity ConnectedNatural Gas ConnectedSewer ConnectedWater Connected
- Water: Public
- Sewer: Public Sewer
- Source: SWMLS_SWMLS
This listing courtesy of Jonathan P Tenorio , Keller Williams Realty
Monthly Payment
- Principal & Interest $
- Property Taxes $
- Home Insurance $
- VA Funding Fee $

 New - 3 days ago