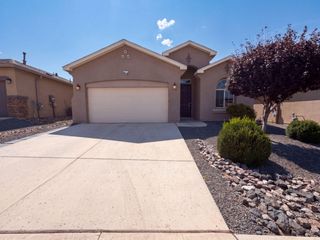
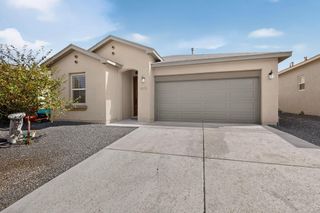
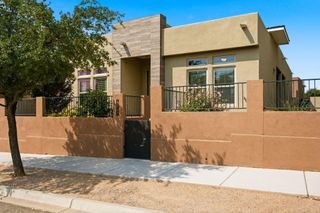
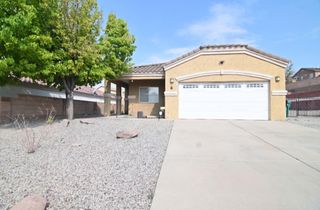
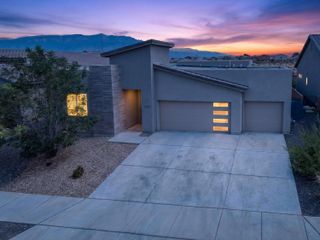
4481 Bald Eagle Loop NE, Rio Rancho, NM 87144
- 4 beds |
- 2 baths |
- 1,915 sqft
 Single-Family Home
  Built in 2021
  6,098sqft lot
 3 car garage
  $230/sqft
  Listed 11 days ago
Property Description
This green-built residence features energy-efficient Low-E windows, a tankless water heater, and smart-home ready features designed for modern, comfortable living. Wide hallways open into an expansive great room that flows seamlessly into the gourmet kitchen and dining area -- perfect for everyday living and entertaining.The chef-inspired kitchen shines with a large granite island, farmhouse sink, convection oven, and a spacious walk-in pantry. The primary suite is a true retreat, offering a generous bedroom, luxurious floor-to-ceiling tiled shower, dual vanities, and a massive walk-in closet. You'll find abundant storage throughout the home. Cozy carpeting in the bedrooms keeps things soft underfoot, while durable tile in the main living areas delivers easy, low-maintenance living.Located in Rio Rancho, you'll enjoy some of the top-rated schools and strongest athletics programs in New Mexico, all within a rapidly growing community that continues to attract families seeking quality of life, and long-term value.
- Listing Status:
- Active
- Date Added:
- August 13, 2026
- Data Last Updated:
- August 21, 2026 at 7:17AM
- Listing Office:
- EXP Realty, LLC : (505) 750-2837
- Listing Agent:
- K2 Omni Group : (505) 750-2837
- MLS ID:
- 1109119
- General: Privacy Wall
- Style: A-Frame
- Other Structures: PatioCovered
- Roofing: Pitched
- Windows: Sliding
- General: FrameStucco1
- HOA Amenities: Common Areas30.0Monthly
- Originating MLS: SWMLS_SWMLS
- County: Sandoval
- Zoning: 1014076206518
- Utilities: Electricity ConnectedNatural Gas ConnectedSewer ConnectedWater Connected
- Water: Public
- Sewer: Public Sewer
- Source: SWMLS_SWMLS
This listing courtesy of K2 Omni Group , EXP Realty, LLC
Monthly Payment
- Principal & Interest $
- Property Taxes $
- Home Insurance $
- VA Funding Fee $

 New - 3 days ago