508 Albor Circle NE, Rio Rancho, NM 87124
- 5 beds |
- 4 baths |
- 4,362 sqft
 Single-Family Home
  Built in 2006
  1.1acre lot
 2 car garage
  $206/sqft
  Listed 5 months ago
Property Description
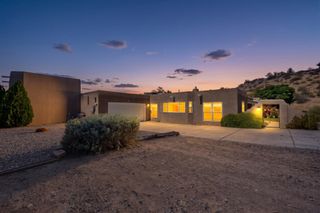
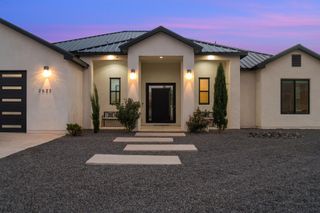
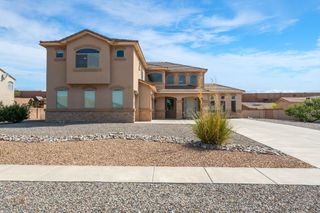
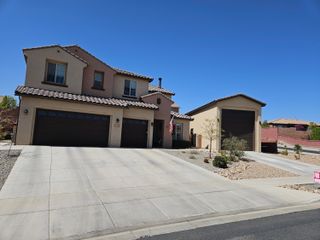
Multigenerational living opportunity at it's finest! Nestled on 1.1 beautifully landscaped acres, this stunning 5-bedroom, 4-bathroom home offers the perfect blend of elegant living and everyday functionality.The showstopping indoor pool is a dream come true, featuring ADA ramps and a lift so everyone can enjoy swimming year-round. Imagine starting your mornings with direct access to the pool from your private primary suite, creating a resort-style retreat right at home.Designed with thoughtful upgrades throughout, the home features an ADA-accessible kitchen and bathroom, custom-designed pantry and laundry room organization, and spacious living areas perfect for gathering with family and friends.Step outside to a covered porch overlooking the beautifully landscaped courtyard, ideal for entertaining or simply relaxing in your own private oasis. A dedicated woodworking shop with a dust collection system provides the perfect space for hobbies, projects, or extra storage.Even better, the fully owned solar panels offer energy efficiency and long-term savings--adding incredible value to this already exceptional home.Properties offering this combination of luxury, accessibility, privacy, and unique amenities rarely come to market. Whether you're looking for a forever home, multi-generational living, or an entertainer's paradise, this home truly has it all.Don't miss your chance to experience everything this extraordinary property has to offer--schedule your private showing today!
- Listing Status:
- Active
- Date Added:
- June 19, 2026
- Data Last Updated:
- October 5, 2026 at 9:18PM
- Listing Office:
- Coldwell Banker Legacy : (505) 892-1000
- Listing Agent:
- Andrea Lugene Swinney : (505) 554-0007
- MLS ID:
- 1105845
- General: CourtyardFire PitPrivate YardWater FeatureSprinkler/IrrigationWorkshop
- Style: Ranch
- Other Structures: WorkshopPatioCovered
- Pool: GuniteHeatedIn GroundScreen Enclosure
- Parking: AttachedFinished GarageGarageGarage Door OpenerOversized
- Roofing: Flat
- Windows: Double Pane WindowsInsulated WindowsSkylight(s)
- General: Synthetic Stucco1PermanentSlab
- Road/Access: City Street
- Originating MLS: SWMLS_SWMLS
- County: Sandoval
- Zoning: 1010070359231
- View: View
- Fencing: FullGate
- Utilities: Cable AvailableElectricity ConnectedNatural Gas ConnectedPhone AvailableSewer ConnectedWater Connected
- Water: Public
- Sewer: Septic Tank
- Source: SWMLS_SWMLS
This listing courtesy of Andrea Lugene Swinney , Coldwell Banker Legacy
Monthly Payment
- Principal & Interest $
- Property Taxes $
- Home Insurance $
- VA Funding Fee $