5444 Tecamec Road NE, Rio Rancho, NM 87144
- 5 beds |
- 4 baths |
- 3,200 sqft
 Single-Family Home
  Built in 2026
  0.5acre lot
 3 car garage
  $289/sqft
  Listed 1 month ago
Property Description
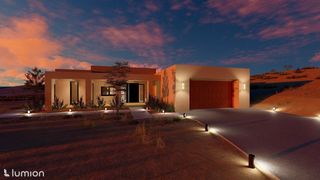
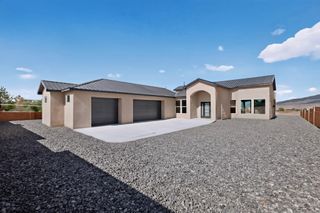
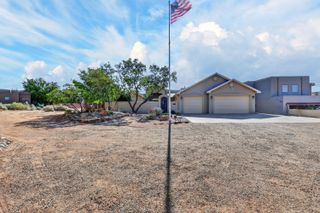
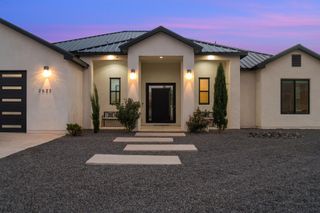
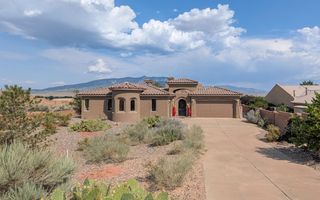
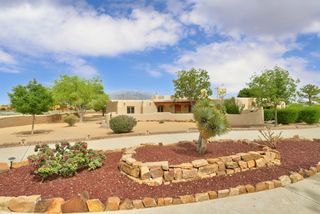
Contemporary design and quality craftsmanship come together in this custom-built home situated on a half-acre lot in Rio Rancho. A dramatic covered entry with custom iron-and-glass double doors welcomes you inside, where soaring ceilings and an open floor plan create a bright, spacious feel. Large sliding glass doors connect the main living area to an expansive covered patio, making indoor and outdoor living feel seamless.The kitchen combines style and function with black cabinetry, quartz countertops, a waterfall-edge island, built-in stainless steel appliances, and modern pendant lighting. Large-format tile with the look of marble extends throughout the main living areas, while matte black fixtures add a clean, contemporary finish.The thoughtfully designed floor plan offers approximately 3,200 square feet, five bedrooms, and four bathrooms. The primary suite features a spacious walk-in closet, dual vanities, a freestanding soaking tub, and a walk-in shower with floor-to-ceiling tile with programmable shower steamer. Outside, the oversized covered patio provides plenty of space for outdoor dining or relaxing, while the half-acre lot offers room to create your own backyard retreat. An epoxy-coated three-car garage, low-maintenance xeriscaping, and views of the Sandia Mountains from the front of the property complete this exceptional home.
- Listing Status:
- Active
- Date Added:
- July 3, 2026
- Data Last Updated:
- August 21, 2026 at 1:17PM
- Listing Office:
- ERA Summit : (505) 296-1500
- Listing Agent:
- The Cavnar Group : (505) 206-0722
- MLS ID:
- 1106668
- General: Privacy WallPrivate Yard
- Other Structures: PatioCovered
- Roofing: Shingle
- Windows: Double Pane WindowsInsulated Windows
- General: Stucco1Slab
- Originating MLS: SWMLS_SWMLS
- County: Sandoval
- Zoning: 1015070390377
- Fencing: Wall
- Utilities: Electricity ConnectedNatural Gas Connected
- Water: Public
- Sewer: Septic Tank
- Source: SWMLS_SWMLS
This listing courtesy of The Cavnar Group , ERA Summit
Monthly Payment
- Principal & Interest $
- Property Taxes $
- Home Insurance $
- VA Funding Fee $