5751 Cody Road NE, Rio Rancho, NM 87144
- 3 beds |
- 3 baths |
- 1,569 sqft
 Single-Family Home
  Built in 2001
  0.5acre lot
 2 car garage
  $280/sqft
  Listed 3 months ago
Property Description
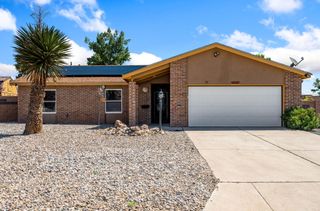
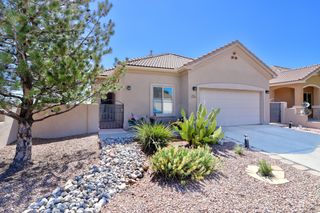
This charming single-story home sits on a full half-acre with mature fruit trees, quiet mountain views, and plenty of space to relax and enjoy the outdoors. Unwind in the hot tub, entertain in two private courtyards, or simply take in the serene setting from the covered patio. Inside, the light-filled floor plan features soaring ceilings, an inviting entry foyer, and a spacious living and dining area that flows into a beautiful kitchen with granite countertops and abundant cabinet space. The primary suite offers a walk-in closet and private outdoor access to the patio.Featuring 3 bedrooms and 3 bathrooms, this move-in-ready home also includes an oversized finished garage with workshop space. Enjoy lower monthly costs with private well and septic! Come see it today!
- Listing Status:
- Active
- Date Added:
- March 21, 2026
- Data Last Updated:
- July 6, 2026 at 5:19AM
- Listing Office:
- Oso Realty LLC : (505) 238-5791
- Listing Agent:
- Mary S. Carlson : (505) 238-5791
- MLS ID:
- 1100274
- General: CourtyardHot Tub/SpaPrivate YardShed(s)Hot Tub
- Style: Pueblo
- Other Structures: Shed(s)PatioCovered
- Parking: AttachedFinished GarageGarageWorkshop in Garage
- Roofing: FlatTar/Gravel
- Windows: Double Pane WindowsInsulated Windows
- General: FrameStucco1Slab
- Originating MLS: SWMLS_SWMLS
- County: Sandoval
- Zoning: 1016071031170
- View: View
- Fencing: Back Yard
- Utilities: Cable ConnectedElectricity ConnectedNatural Gas ConnectedPhone AvailableWater Connected
- Water: PrivateWell
- Sewer: Septic Tank
- Source: SWMLS_SWMLS
This listing courtesy of Mary S. Carlson , Oso Realty LLC
Monthly Payment
- Principal & Interest $
- Property Taxes $
- Home Insurance $
- VA Funding Fee $

 New - 3 days ago