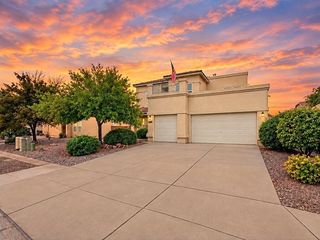
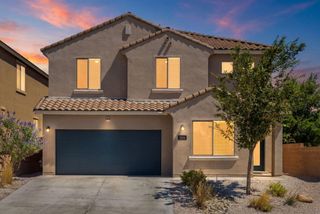
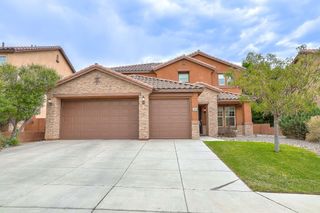
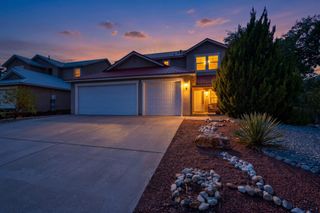
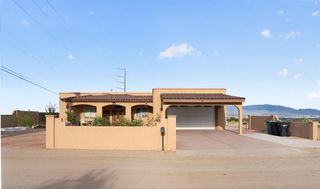
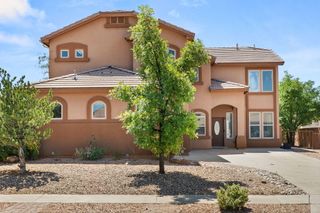
625 Palo Alto Drive NE, Rio Rancho, NM 87124
- 6 beds |
- 4 baths |
- 3,082 sqft
 Single-Family Home
  Built in 2015
  6,970sqft lot
 3 car garage
  $178/sqft
  Listed 1 month ago
Property Description
Welcome to this meticulously maintained home that truly has it all! Thoughtfully designed for those who need & love space, this exceptional property offers 6 spacious bedrooms, a fully open concept floorplan on the first floor, a dedicated home office, an open loft, formal dining room, and an oversized 3-car garage. Primary Bedroom suite on the first floor with a generous sized walk in closet, separate tub & shower, and custom barn door separating the bedroom from the bathroom suite. From the moment you step inside, you'll be captivated by the soaring tall ceilings, an abundance of natural light that pours through every room, and brand new luxury vinyl plank flooring flowing seamlessly throughout the home. The open floor plan creates an effortless connection between living spaces, making it perfect for both everyday living and large-scale entertaining. The heart of the home is a chef-inspired kitchen that is sure to impress, featuring granite countertops, stainless steel appliances, a built-in oven and microwave, a gas range, and all new fixtures every detail carefully considered for both style and function. The fully finished backyard offers a private and low-maintenance outdoor retreat, ideal for quiet evenings or weekend gatherings without the hassle. New toilets and fixtures throughout round out the long list of updates that make this home truly turnkey. Perfectly situated near top-rated schools, parks, restaurants, and premier shopping, this incredible home delivers the lifestyle you've been searching for. Opportunities like this don't come around often so schedule your private showing today!
- Listing Status:
- Active
- Date Added:
- August 9, 2026
- Data Last Updated:
- October 5, 2026 at 9:18PM
- Listing Office:
- New Mexico Home Group Realty : (505) 808-9940
- Listing Agent:
- New Mexico Home Group : (505) 304-9773
- MLS ID:
- 1108843
- General: Private Yard
- Other Structures: PatioCovered
- Parking: AttachedGarageOversized
- Roofing: PitchedTile
- Windows: Double Pane WindowsInsulated Windows
- General: FrameStucco2
- HOA Amenities: Common Areas72.0Monthly
- Originating MLS: SWMLS_SWMLS
- County: Sandoval
- Zoning: 1013070330241
- Fencing: Wall
- Utilities: Electricity ConnectedNatural Gas ConnectedSewer ConnectedWater Connected
- Water: Public
- Sewer: Public Sewer
- Source: SWMLS_SWMLS
This listing courtesy of New Mexico Home Group , New Mexico Home Group Realty
Monthly Payment
- Principal & Interest $
- Property Taxes $
- Home Insurance $
- VA Funding Fee $