701 Chaps Road SE, Rio Rancho, NM 87124
- 3 beds |
- 2 baths |
- 1,926 sqft
 Single-Family Home
  Built in 1994
  9,148sqft lot
 3 car garage
  $201/sqft
  Listed 17 days ago
Property Description
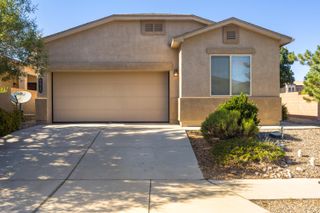
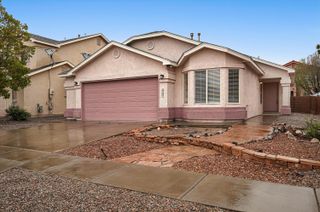
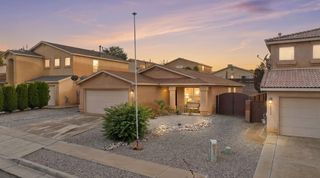
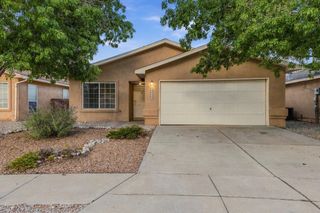
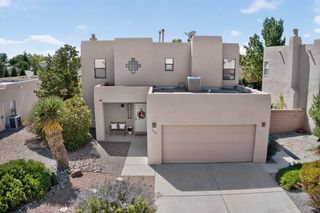
Welcome to 701 Chaps Rd. SE! This spacious single-story home offers approximately 1,926 sq. ft. with 3 bedrooms, 2 full bathrooms, two generous living areas and an open floor plan. Cathedral ceilings throughout much of the home, skylights and large windows create a bright, open feel, while updated laminate flooring in the main living areas and bedrooms adds a fresh, modern touch. The spacious kitchen features a large center island, breakfast bar, abundant cabinetry and countertop space, custom tile backsplash, pantry, breakfast nook and a freestanding range with double ovens. The second living area offers a gas-log fireplace and decorative plant shelf, providing a comfortable gathering space. Double doors open to the primary suite featuring cathedral ceilings, new laminate flooring, a large picture window overlooking the backyard and two walk-in closets. The primary bath includes double sinks, ceramic tile flooring, a skylight, glass-block accents, a tub/shower combination with cultured marble surround and a separate walk-in shower. The hall bath also features a tub/shower combination with cultured marble surround, vanity, skylight and tile flooring. One secondary bedroom includes a spacious walk-in closet, and ceiling fans are located in all bedrooms and the family room. Major improvements include 2x6 exterior wall construction, upgraded vinyl thermal low E double-pane windows installed in 2018, 50 gallon water heater 2015, additional attic insulation bringing the insulation to approximately R-49, and updated central forced-air gas heating and refrigerated air conditioning installed in 2018. Solar panels add additional energy-efficiency potential. Outside, enjoy a large backyard with backyard access, low-maintenance landscaping, an expanded covered concrete patio, a 10' x 12' storage shed and seamless gutters. The finished garage offers added versatility. The third garage bay is currently configured as a heated and cooled tool room, while the original garage door remains in place for potential conversion back to garage space. A well-appointed home with numerous updates, flexible living spaces and excellent indoor and outdoor functionality.
- Listing Status:
- Active
- Date Added:
- September 18, 2026
- Data Last Updated:
- October 5, 2026 at 9:18PM
- Listing Office:
- Campbell & Campbell Real Estat : (505) 821-7666
- Listing Agent:
- Randell C Campbell : (505) 991-3125
- MLS ID:
- 1111231
- General: Private YardShed(s)
- Style: CustomRanchTerritorial
- Other Structures: Shed(s)PatioCovered
- Parking: AttachedFinished GarageGarageOversized
- Roofing: PitchedShingle
- Windows: Double Pane WindowsInsulated WindowsLow-Emissivity WindowsVinylSkylight(s)
- General: FrameStucco1Slab
- Road/Access: City Street
- Originating MLS: SWMLS_SWMLS
- County: Sandoval
- Zoning: 1011068409013
- Fencing: Wall
- Utilities: Electricity ConnectedNatural Gas ConnectedSewer ConnectedWater ConnectedNet Meter
- Water: Public
- Sewer: Public Sewer
- Source: SWMLS_SWMLS
This listing courtesy of Randell C Campbell , Campbell & Campbell Real Estat
Monthly Payment
- Principal & Interest $
- Property Taxes $
- Home Insurance $
- VA Funding Fee $

 New - 1 day ago