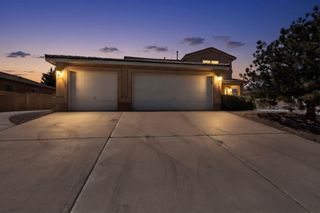
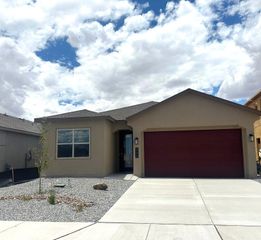
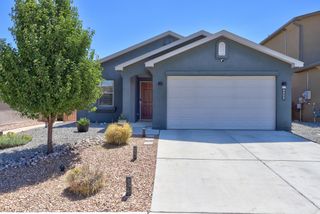
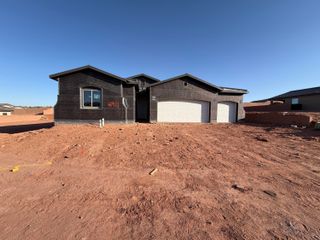
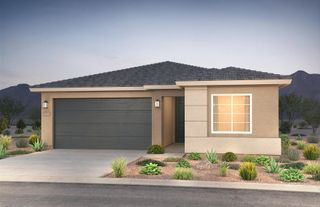
7046 Crystal Drive NE, Rio Rancho, NM 87144
- 3 beds |
- 2 baths |
- 1,929 sqft
 Single-Family Home
  Built in 2021
  5,663sqft lot
 2 car garage
  $244/sqft
  Listed 1 month ago
Property Description
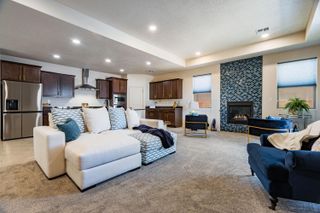
Welcome to 7046 Crystal Dr NE in Lomas Encantadas -- one of Rio Rancho's most sought-after master-planned communities! This beautiful 3-bedroom + flex room home lives like a 4-bedroom and checks every box. The open great room flows into a granite kitchen with stainless appliances. The master suite features a walk-in closet and spa-style bath. Step outside to your fully landscaped backyard and take in those stunning Sandia Mountain views. Located off HWY 528 with quick access to shopping, dining, and entertainment, and zoned for top-rated Cleveland High School. The Plaza at Enchanted Hills is just minutes away with outdoor dining, live music, and community events. This one has it all! Inquire about Interest Rate Buy Down Options good through 6/30/2026.
- Listing Status:
- Active
- Date Added:
- May 21, 2026
- Data Last Updated:
- July 6, 2026 at 3:20PM
- Listing Office:
- EXP Realty LLC : (505) 554-3873
- Listing Agent:
- Hardern & Associates : (505) 226-1150
- MLS ID:
- 1103983
- General: Private Yard
- Other Structures: PatioCovered
- Parking: AttachedFinished GarageGarageGarage Door Opener
- Roofing: Pitched
- Windows: Double Pane WindowsInsulated WindowsLow-Emissivity WindowsVinyl
- General: FrameSynthetic Stucco1Slab
- Road/Access: Paved
- HOA Amenities: Common Areas39.0Monthly
- Originating MLS: SWMLS_SWMLS
- County: Sandoval
- Zoning: 1017074283279
- View: View
- Fencing: Wall
- Utilities: Cable ConnectedElectricity ConnectedNatural Gas ConnectedSewer ConnectedWater Connected
- Water: Public
- Sewer: Public Sewer
- Source: SWMLS_SWMLS
This listing courtesy of Hardern & Associates , EXP Realty LLC
Monthly Payment
- Principal & Interest $
- Property Taxes $
- Home Insurance $
- VA Funding Fee $