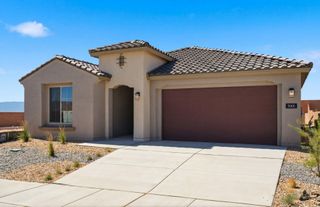
841 11th Avenue SE, Rio Rancho, NM 87124
- 3 beds |
- 2 baths |
- 2,162 sqft
 Single-Family Home
  Built in 2006
  0.5acre lot
 3 car garage
  $231/sqft
  Listed 1 month ago
Property Description
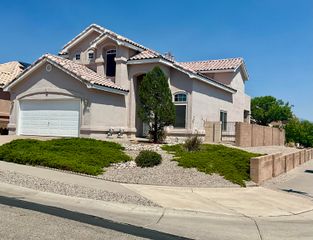
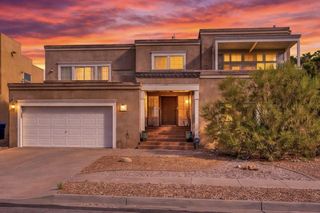
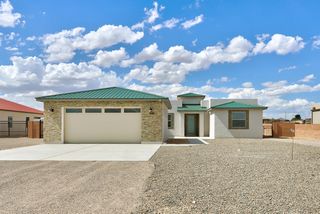
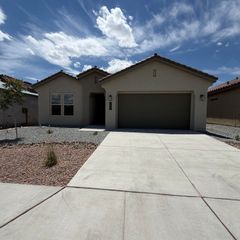
This beautiful & well maintained custom home is situated on a half-acre lot in Rio Rancho & offers 3 bedrooms, 2 bathrooms, 2162 square feet. Gorgeous Southwest details throughout include all tile flooring, beamed ceilings, skylights, nichos, & a cozy kiva fireplace/pellet stove. This open floorplan is perfect for entertaining! The kitchen features granite, hickory cabinetry & SS appliances. The spacious primary retreat offers plenty of room plus a relaxing bath with garden tub, separate shower & his/hers vanities. Enjoy stunning city & mountain views from the front courtyard! Out back is a covered patio, private yard, & fire pit. The landscaping is amazing, featuring many fruit & nut trees that really add a nice green touch & host the occasional covey of quail! Book your showing today!
- Listing Status:
- Pending
- Date Added:
- May 27, 2026
- Data Last Updated:
- July 6, 2026 at 7:16AM
- Listing Office:
- RE/MAX ELEVATE : (505) 702-8789
- Listing Agent:
- The Hester Team : (505) 379-9414
- MLS ID:
- 1104275
- General: Beamed CeilingsBreakfast BarBathtubCeiling Fan(s)Entrance FoyerGarden Tub/Roman TubHigh CeilingsKitchen IslandMain Level PrimaryPantrySkylightsSoaking TubSeparate ShowerCable TVWalk-In Closet(s)
- Appliances: DryerDishwasherFree-Standing Gas RangeDisposalRefrigeratorRange HoodWasher
- Laundry: Washer HookupElectric Dryer HookupGas Dryer Hookup
- Flooring: Carpet FreeTile
- A/C: Refrigerated
- Heating: Forced AirNatural Gas
- Fireplace: CustomKivaPellet StoveFireplaceFireplaces: 1
- Eco/Green Feature: None
- General: CourtyardFire PitPrivate Yard
- Other Structures: PatioCovered
- Parking: AttachedGarageGarage Door OpenerRV Access/Parking
- Roofing: Flat
- Windows: Double Pane WindowsInsulated WindowsSkylight(s)
- General: Stucco1
- Originating MLS: SWMLS_SWMLS
- County: Sandoval
- Zoning: 1010068160247
- View: View
- Fencing: Wall
- Utilities: Cable ConnectedElectricity ConnectedNatural Gas ConnectedWater ConnectedNone
- Water: Public
- Sewer: Septic Tank
- Source: SWMLS_SWMLS
This listing courtesy of The Hester Team , RE/MAX ELEVATE
Monthly Payment
- Principal & Interest $
- Property Taxes $
- Home Insurance $
- VA Funding Fee $


 New - 3 days ago