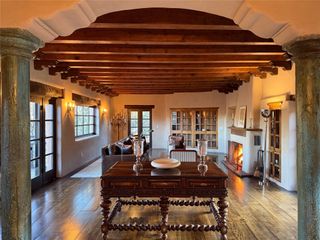
1212 Camino De Cruz Blanca, Santa Fe, NM 87505
- 3 beds |
- 3 baths |
- 4,013 sqft
 Single-Family Home
  Built in 2001
  1.4acre lot
 4 car garage
  $735/sqft
  Listed 3 days ago
Property Description
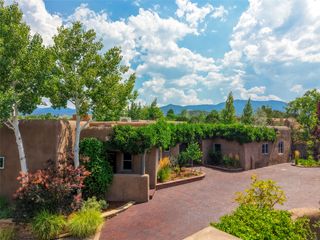
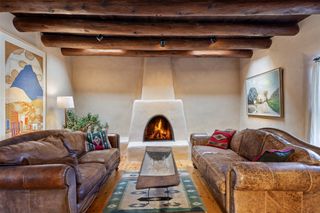
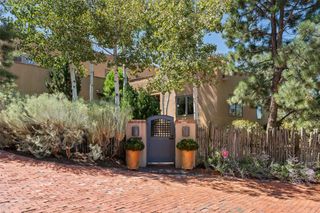
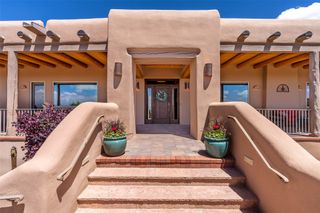
Above St. John’s College in Santa Fe’s Historic Eastside, this distinctive three-bedroom, three-bath residence offers 4,013 square feet on 1.4 acres close to the Plaza and hiking trails. Built and lovingly maintained by the current owners, the home combines gracious living spaces, rich finishes, and a connection to the surrounding landscape. A shaded front patio, lawn, and water features create a welcoming entry and peaceful retreat for mornings and afternoons. The grand living room makes a striking first impression. Floor-to-ceiling windows and french doors frame expansive mountain vistas, with Sun and Moon Mountains anchoring a panorama of open sky and western horizons. Opening directly from the living room, the front patio extends the living space outdoors—an inviting setting for dining, gathering, or watching the evening light settle across the mountains. Venetian plaster walls, slate floors, dramatic ceilings with exposed vigas and rustic wood latillas, and softly curved hallways lend warmth and sculptural beauty. Custom wood doors and cabinetry by Santa Fe artisan Ruben Gonzales of La Compañía Antigua showcase the home’s craftsmanship, while a cook’s kitchen with high-end appliances and walk-in pantry provides an elegant setting for everyday meals and entertaining. A temperature-controlled wine room, located in a separate area of the home, offers storage for a wine collection. The primary suite features a kiva fireplace and access to an outdoor patio. Its luxurious bathroom includes dual vanities, an expansive steam shower, and a walk-in cedar closet. Two lower-level bedrooms, a living area, kitchenette, and separate entrance offer a welcoming arrangement for guests or extended family, with potential for rental use. A separate patio on this level enjoys its exceptional views. A four-car garage completes this well-maintained Santa Fe residence, where distinctive architecture, generous spaces, and remarkable views create an exceptional place to call home.
- Listing Status:
- Active
- Date Added:
- October 2, 2026
- Data Last Updated:
- October 6, 2026 at 3:17AM
- Listing Office:
- Barker Realty, LLC : (505) 982-9836
- Listing Agent:
- Gretchen Walther : (505) 710-1039
- MLS ID:
- 202604065
- Style: Pueblo
- Parking: AttachedGarageParking spaces: 9
- Roofing: Foam
- General: BlockFrameStucco2
- HOA Amenities: Road Maintenance200.0Annually
- Originating MLS: SFAOR_SFAOR
- County: Santa Fe
- Zoning: T17N R10E S20 LOT B-2-2B MANUEL S/D 1.400 AC018800792
- Utilities: Electricity Available
- Water: PublicShared Well
- Sewer: Septic Tank
- Source: SFAOR_SFAOR
This listing courtesy of Gretchen Walther , Barker Realty, LLC
Monthly Payment
- Principal & Interest $
- Property Taxes $
- Home Insurance $
- VA Funding Fee $