1225 Seville Road, Santa Fe, NM 87505
- 3 beds |
- 2 baths |
- 2,289 sqft
 Single-Family Home
 Built in 1947
 0.97acre lot
 2 car garage
 $653/sqft
 Listed 7 days ago
Property Description
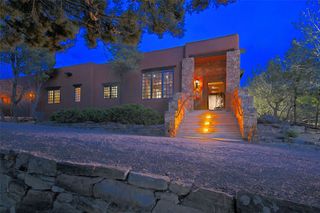
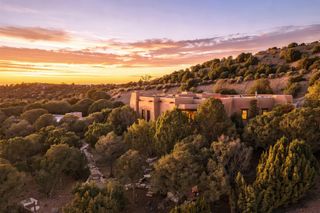
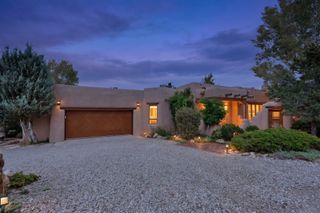
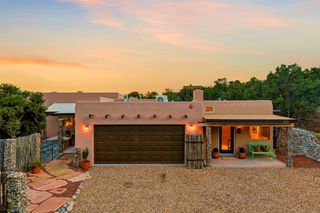
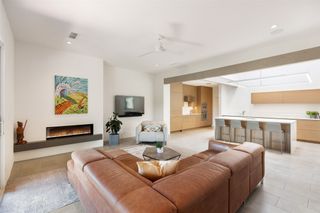
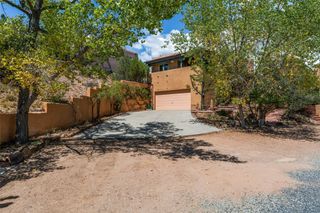
Beautifully remodeled in 2024, this 3 bedroom, 2 bath adobe residence is a light filled gem in the center of Santa Fe, with sunrise mountain views to the east and full sunset views to the west, a rare find. Located on 1 acre with mature trees and newly designed greenery, a brick patio, and raised garden beds, its many bespoke features include a steel automatic driveway gate, hardwood floors, vigas, solid wood doors, solid brass hardware and lighting, and 18 skylights. A spacious living room is at the center of a versatile floorplan that allows both openness and privacy, with separate bedroom wings and ensuite baths; a kitchen exquisitely appointed with lacquered custom cabinetry with pullouts and inserts; Taj Mahal stone countertops; center island; new Fisher and Paykel appliances with decor panels; two drawer dishwasher, RO water filter; and comfortable eat-in dining area. The primary bedroom connects to a spa-like bathroom with a soaking tub; large walk-in shower with marble tiled walls and floor; Taj Mahal countertops; medicine cabinets with mirrored interiors; cabinets with pullouts and inserts. The 2nd bedroom bath has materials the same as the primary, with an artisanal vessel sink and floating walnut shelves; the 3rd bedroom is currently used as a library/TV room and easily flexes for other uses, with sleek French doors, walnut window seat, and sunset views to the west. A sunroom off the living room has unobstructed mountain views, tiled floors, and original corbels and beams from a past life as an open portal, and perfect for extended living/dining; yoga studio, or a chic evening lounge. 2 car detached garage. City water; irrigation is off a strong, private well. Close to Museum Hill, Trader Joe's, Center for Contemporary Arts, Santa Fe Plaza, and more.
- Listing Status:
- Active
- Date Added:
- November 12, 2026
- Data Last Updated:
- November 19, 2026 at 7:21PM
- Listing Office:
- Sotheby's Int. RE/Grant : (505) 988-2533
- Listing Agent:
- Darlene L. Streit : (505) 920-8001
- MLS ID:
- 202604788
- Style: PuebloOne Story
- Parking: DetachedGarageParking spaces: 5
- Roofing: FlatReflective
- General: AdobeFrameOneBasement
- Originating MLS: SFAOR_SFAOR
- County: Santa Fe
- Zoning: To be determined by binder.010689152
- Utilities: Electricity Available
- Water: PublicPrivateWell
- Sewer: Public Sewer
- Source: SFAOR_SFAOR
This listing courtesy of Darlene L. Streit , Sotheby's Int. RE/Grant
Monthly Payment
- Principal & Interest $
- Property Taxes $
- Home Insurance $
- VA Funding Fee $