1275 Canyon Road, Santa Fe, NM 87501
- 4 beds |
- 5 baths |
- 3,375 sqft
 Single-Family Home
  Built in 1991
  0.6acre lot
 2 car garage
  $873/sqft
  Listed 10 days ago
Property Description
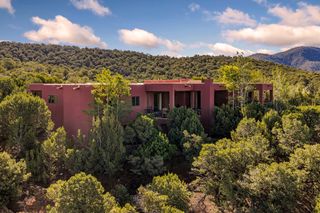
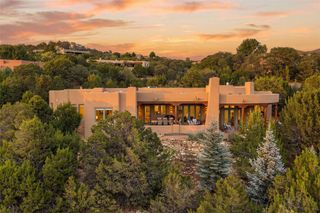
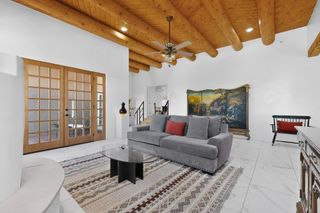
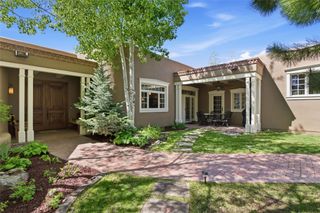
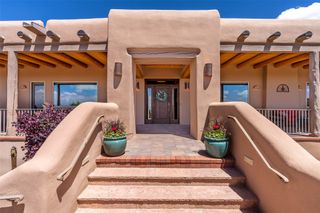
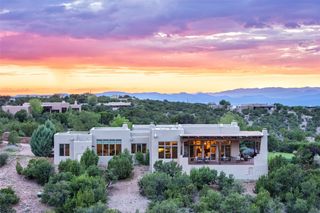
On the iconic Upper Canyon Rd, this exceptional Eastside residence, within a fully enclosed private compound, sited on 0.598 acres, blends classic Santa Fe character with convenience and effortless indoor-outdoor living. This stylish residence, sited on 0.598 acres, offers a two-bedroom, three-bath main home across 3,375 sq. ft. and a 1,000 sq. ft. two-bedroom, two-bath detached guest house. In the main home, the gracious open floor plan features a spacious living, dining and kitchen, filled with natural light and captivating views of Picacho Peak, opening to outdoor living spaces, perfect for dining and entertaining or just relaxing embraced by lush landscaping, mature trees and burbling fountains. On the ground level in the main home, there is the primary bedroom with ensuite bathroom, walk-in closet and French doors which open to a portal and spacious patio; and a guest bedroom and three-quarters bath. The detached guest house offers a private retreat and is comprised of two units with separate entrances, one with a living room, bedroom and full bath and the other with a bedroom and full bath and private patio. The direct access, two-car garage is heated and there are multiple parking spaces. Access to the Santa Fe River is steps from the property. A short walk takes you to the local parks, Canyon Road and the Plaza, restaurants, galleries and cultural attractions. Do not miss this truly exceptional beauty.
- Listing Status:
- Active
- Date Added:
- September 25, 2026
- Data Last Updated:
- October 6, 2026 at 3:17AM
- Listing Office:
- Sotheby's Int. RE/Washington : (505) 988-8088
- Listing Agent:
- Jane Reid : (505) 629-9821
- MLS ID:
- 202604015
- General: Guest House Detached
- Style: Multi-Level
- Other Structures: Guest House Detached
- Pool: None
- Parking: AttachedDirect AccessGarageParking spaces: 6
- Roofing: FlatFoamTar/Gravel
- Windows: Insulated Windows
- General: FrameStucco2PermanentSlab
- Originating MLS: SFAOR_SFAOR
- County: Santa Fe
- Zoning: T17N R10E S30 0.598AC LOT 2-A3; or as per title binder.980001615
- Utilities: High Speed Internet Available220 Volts
- Water: Public
- Sewer: Public Sewer
- Source: SFAOR_SFAOR
This listing courtesy of Jane Reid , Sotheby's Int. RE/Washington
Monthly Payment
- Principal & Interest $
- Property Taxes $
- Home Insurance $
- VA Funding Fee $