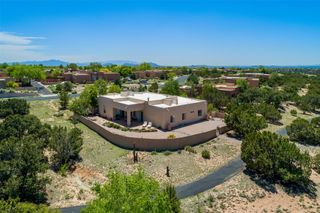
15 Wirecrest Lane, Santa Fe, NM 87508
- 5 beds |
- 5 baths |
- 3,557 sqft
 Single-Family Home
  Built in 2023
  6,970sqft lot
 3 car garage
  $272/sqft
  Listed 12 days ago
Property Description
Offering approximately 3,557 square feet, this impressive five bedroom residence blends generous proportions with thoughtful spaces for everyday living, entertaining, and hosting guests. Dramatic 20 foot ceilings create an immediate sense of openness in the great room, where a fireplace adds warmth and character. The chef inspired eat in kitchen features granite countertops, stainless steel appliances, an oversized island, and ample room to gather, while a separate formal dining room provides a beautiful setting for special occasions. Nearby, the Pulte Planning Center offers a dedicated workspace for homework, crafts, or daily organization, while glass French doors define a private downstairs office. The versatile floor plan includes four full bathrooms and one half bath. Upstairs, the primary suite features a private balcony, separate tub and shower, and a relaxing sense of retreat. A second upstairs suite includes a private bath, while an additional suite downstairs offers comfortable main level accommodations. An upgraded interior wall insulation package enhances privacy between rooms, a valuable feature for buyers seeking quieter living spaces. The home has also been thoughtfully refreshed with a thorough deep cleaning, shampooed carpets, interior paint touch ups, exterior stucco touch ups, and renewed garage door finishes for a polished presentation. A two car garage plus a separate one car garage provide abundant parking and storage. Outside, manicured landscaping, artificial grass, and a high end hot tub create an inviting backyard escape. Built to Santa Fe Green specifications, the home was designed with energy efficiency in mind to help support lower utility usage and long term savings. Integrated smart home features add convenience and connectivity throughout. With spacious living areas, multiple private suites, energy conscious construction, and thoughtful upgrades, this home offers comfort, flexibility, and functionality throughout.
- Listing Status:
- Active
- Date Added:
- September 23, 2026
- Data Last Updated:
- October 5, 2026 at 10:19PM
- Listing Office:
- Keller Williams Realty : (505) 983-5151
- Listing Agent:
- Eliot Bronstein : (505) 920-9201
- MLS ID:
- 202604081
- Style: Contemporary
- Parking: AttachedGarageParking spaces: 6
- Roofing: PitchedTile
- General: 2
- HOA Amenities: Common Areas74.0Monthly
- Originating MLS: SFAOR_SFAOR
- County: Santa Fe
- Zoning: R-123456T16N R8E S25COLIBRI S/DPHASE 1(FORMERLY TURQUOISE TRAIL NORTH)LOT 56.162 AC99310537
- Utilities: High Speed Internet AvailableElectricity Available
- Water: Public
- Sewer: Public Sewer
- Source: SFAOR_SFAOR
This listing courtesy of Eliot Bronstein , Keller Williams Realty
Monthly Payment
- Principal & Interest $
- Property Taxes $
- Home Insurance $
- VA Funding Fee $