19 Sunrise Vista, Santa Fe, NM 87506
- 3 beds |
- 4 baths |
- 3,215 sqft
 Single-Family Home
  Built in 2007
  3.15acre lot
 2 car garage
  $589/sqft
  Listed 2 months ago
Property Description
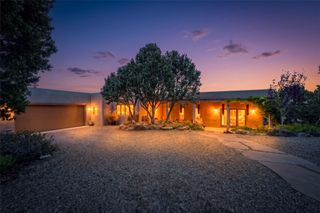
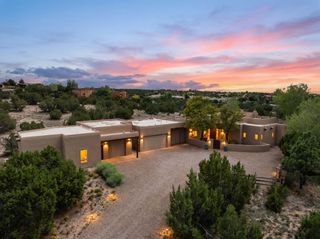
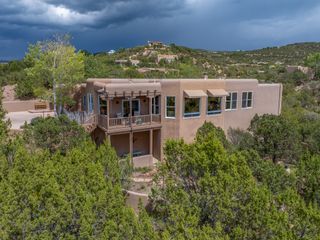
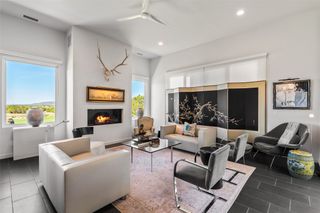
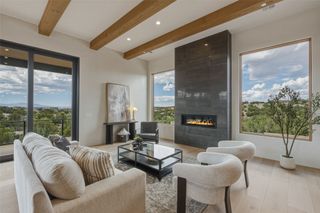
Monte Sereno views without the Monte Sereno price! Spectacular views of Sangre de Christo Mountains. Custom Frank Yardman home designed on one level for comfort, privacy, and effortless living, this thoughtfully sited residence crowns the top of the hill, capturing sweeping vistas of the Sangre de Cristo Mountains, the ski area, and Baldy from its principal living spaces and covered portal.Offering approximately 3,200 heated square feet plus 698 square feet of covered portal space, the home is equally suited for everyday living and entertaining. The floor plan includes 3 bedrooms, 3.5 baths, 2 car garage, formal living and dining rooms, a spacious chef's kitchen, family room, and private office. Authentic Santa Fe craftsmanship is showcased throughout with plaster walls, tile flooring, wood-beamed ceilings, custom alder cabinetry, and 4 fireplaces.The living room is the centerpiece of the home, where a kiva fireplace, dramatic beamed ceilings, and walls of glass frame spectacular mountain views. Just off the living room, a private office with custom alder shelving offers an ideal work-from-home retreat, while the formal dining room provides an elegant setting for gatherings.The chef's kitchen features a premium Dacor 6-burner gas range, wall oven, microwave, and custom knotty alder cabinetry accented with hand-stamped tin details. A curved granite island with a prep sink and wine refrigerator creates a natural gathering place. The kitchen flows into the family room, where another fireplace and expansive picture windows showcase the surrounding landscape.The covered portal extends the living space outdoors with inviting areas for dining and lounging centered around a fireplace—perfect for year-round entertaining.The private primary suite offers a walk-in closet, custom double-sink vanity with granite countertops, curved shower, and soaking tub. A separate guest wing provides privacy for family and friends, with each bedroom featuring an en-suite bath.
- Listing Status:
- Active
- Date Added:
- July 24, 2026
- Data Last Updated:
- October 6, 2026 at 12:19AM
- Listing Office:
- Keller Williams Realty : (505) 983-5151
- Listing Agent:
- Valerie Brier : (505) 690-0553
- MLS ID:
- 202603170
- Style: PuebloOne Story
- Parking: AttachedGarageParking spaces: 4
- Roofing: Foam
- Windows: Insulated Windows
- General: FrameStuccoOneSlab
- Originating MLS: SFAOR_SFAOR
- County: Santa Fe
- Zoning: LOT 4-C-2B T17N R 9E S 4 3.1500 AC910016930
- Utilities: High Speed Internet AvailableElectricity Available
- Water: CisternShared Well
- Sewer: Septic Tank
- Source: SFAOR_SFAOR
This listing courtesy of Valerie Brier , Keller Williams Realty
Monthly Payment
- Principal & Interest $
- Property Taxes $
- Home Insurance $
- VA Funding Fee $