35 Sage Circle, Santa Fe, NM 87506
- 4 beds |
- 4 baths |
- 5,172 sqft
 Single-Family Home
  Built in 1994
  1.53acre lot
 3 car garage
  $358/sqft
  Listed 3 months ago
Property Description
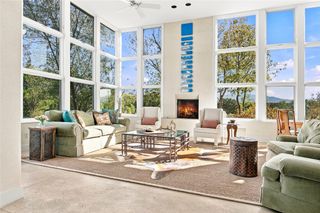
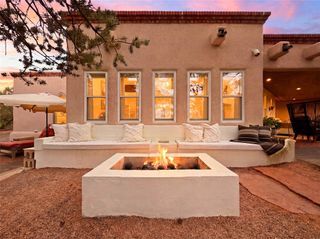
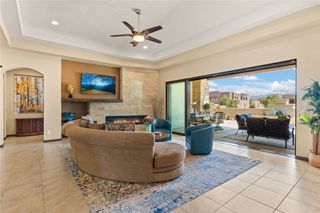
Now offered with a remarkable $445,000 price reduction, this timeless Spanish Colonial hacienda presents an exceptional opportunity for multi-generational living in one of Santa Fe's most desirable settings within the highly coveted Las Campanas Estates One area. Thoughtfully enhanced with extensive recent improvements, the property features a new warrantied roof, new stucco, new skylights, a new warrantied radiant boiler, new hot water heater, water filtration system, new irrigation system, new sewer main, and numerous additional upgrades that provide peace of mind for years to come. Situated on 1.53 acres at the end of a quiet cul-de-sac, the estate offers expansive living with four spacious bedrooms and bathrooms, plus abundant wall space for showcasing fine art, and architectural details that celebrate classic Old-World craftsmanship. Durable sealed flagstone flooring throughout much of the home provides timeless Southwestern character while offering easy care and maintenance. The primary suite contains his and hers bathrooms plus a spacious sitting area with views from various windows. The dramatic living room is highlighted by soaring ceilings that create an impressive sense of scale and openness, filling the space with natural light and enhancing the home's grand hacienda ambiance. Situated off the living room is the grand dining area that provides comfortable seating for large holiday events. Those who love to entertain will appreciate the home's generous gathering spaces in both the front and back covered portals. The thoughtfully designed kitchen features double dishwashers, making hosting large celebrations and holiday gatherings effortless while ensuring quick and convenient cleanup. The unique architectural lines and archways create grand entrances between rooms Designed for flexibility and privacy, the attached lower-level guest house creates an ideal retreat for extended family, guests, or multi-generational living arrangements complete with a large sitting room area, convenient kitchenette, separate one car garage with epoxy flooring and private outdoor patio space. The main garage is equally impressive, offering abundant storage space for vehicles, hobbies. and outdoor gear, along with a durable epoxy-coated floor that enhances both functionality and appearance.
- Listing Status:
- Active
- Date Added:
- June 18, 2026
- Data Last Updated:
- October 6, 2026 at 1:17AM
- Listing Office:
- Sotheby's Int. RE/Washington : (505) 988-8088
- Listing Agent:
- Tara S. Earley : (505) 660-1734
- MLS ID:
- 202602376
- Style: Spanish
- Parking: AttachedDirect AccessGarageParking spaces: 5
- Roofing: FlatOtherSee Remarks
- Windows: Insulated Windows
- General: FrameStuccoMulti/SplitSlab
- HOA Amenities: GatedTrail(s)Common AreasOtherRoad MaintenanceSee RemarksSecurity1138.0Quarterly
- Originating MLS: SFAOR_SFAOR
- County: Santa Fe
- Zoning: LOT 571.53 ACLAS CAMPANAS ESTATES IS8 T17N R9E; or as per title binder.059206937
- Utilities: OtherElectricity Available
- Water: Public
- Sewer: Public Sewer
- Source: SFAOR_SFAOR
This listing courtesy of Tara S. Earley , Sotheby's Int. RE/Washington
Monthly Payment
- Principal & Interest $
- Property Taxes $
- Home Insurance $
- VA Funding Fee $