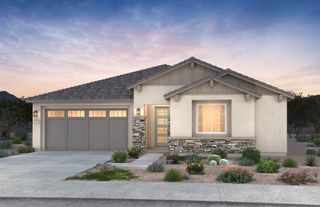
40 Craftsman Road, Santa Fe, NM 87508
- 3 beds |
- 4 baths |
- 2,821 sqft
 Single-Family Home
  Built in 2008
  0.28acre lot
 2 car garage
  $289/sqft
  Listed 2 months ago
Property Description
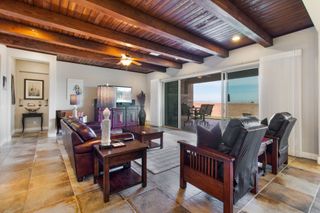
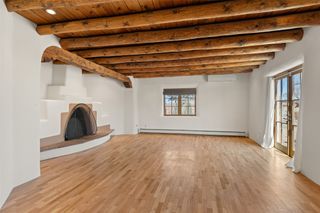
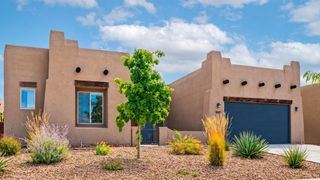
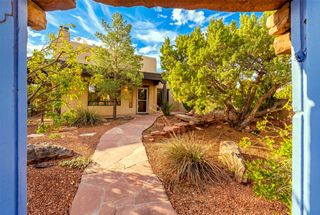
Light, bright, and beautifully designed, this inviting 3-bedroom, 4-bath home offers 2,821 square feet of comfortable living space with an open-concept floor plan, thoughtfully separated living areas, high ceilings, and abundant natural light throughout. Expansive Sangre de Cristo Mountain views provide a stunning backdrop for colorful sunrises, peaceful moonrises, and vibrant sunsets, while the adjoining open green space preserves the views and enhances the home’s quiet, spacious setting. The large living room is warm and welcoming, with beautiful clay-painted walls adding natural texture and character. The chef’s kitchen is designed for cooking, gathering, and entertaining, featuring generous cabinet space, a large pantry, an island with bar-top seating, a gas cooktop with griddle, and double ovens. Granite countertops add both style and functionality. The spacious primary suite includes a large walk-in closet, while the second story features charming dormer windows that fill the space with natural light. A generous loft area provides flexible space for an office, media room, studio, or additional living area. Outdoor living is equally impressive, with a large covered patio and traditional kiva fireplace overlooking mature gardens, pear and peach trees, and open natural surroundings. Birds and butterflies are frequent visitors, creating a peaceful and picturesque retreat. A community irrigation system is available for connection should the new owner choose to utilize it. Recent improvements include the replacement of the flat roof, gas water heater and associated piping, and all exterior stucco on the home. Solar panels help keep electric bills low, while instant hot water and a comfortable, flexible layout make this home ideal for effortless everyday living and entertaining.
- Listing Status:
- Active
- Date Added:
- July 17, 2026
- Data Last Updated:
- October 5, 2026 at 9:19PM
- Listing Office:
- Keller Williams Realty : (505) 983-5151
- Listing Agent:
- Monica McLin : (505) 603-1313
- MLS ID:
- 202603089
- General: Storage
- Style: ContemporaryTerritorial
- Other Structures: Storage
- Parking: AttachedDirect AccessGarageParking spaces: 6
- Roofing: FlatMembraneMetalPitched
- Windows: Insulated Windows
- General: FrameStucco2Slab
- HOA Amenities: PlaygroundCommon Areas89.0Monthly
- Originating MLS: SFAOR_SFAOR
- County: Santa Fe
- Zoning: as per title binder910015213
- Utilities: High Speed Internet AvailableElectricity Available
- Water: Community/Coop
- Sewer: Community/Coop Sewer
- Source: SFAOR_SFAOR
This listing courtesy of Monica McLin , Keller Williams Realty
Monthly Payment
- Principal & Interest $
- Property Taxes $
- Home Insurance $
- VA Funding Fee $

 New - 3 days ago