4221 Via De Ventura, Santa Fe, NM 87507
- 3 beds |
- 2 baths |
- 1,570 sqft
 Single-Family Home
  Built in 2026
  4,792sqft lot
 2 car garage
  $376/sqft
  Listed 10 days ago
Property Description
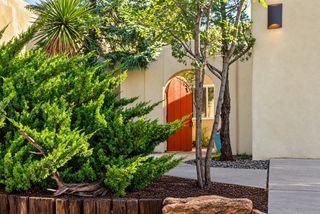
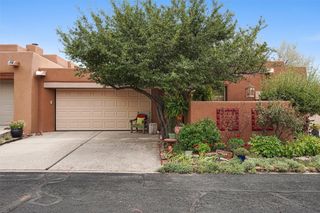
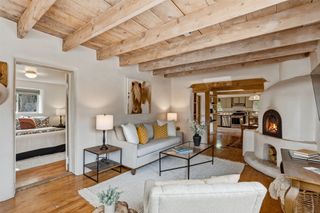
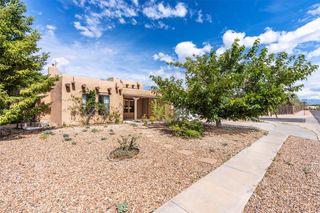
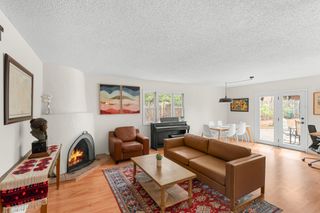
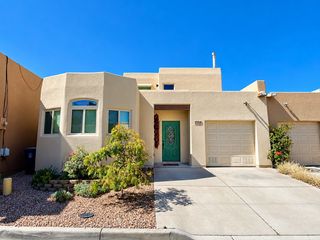
The Sequoia is a refreshingly open one-story new home floorplan at Sagrado that blends ease, comfort, and simplicity in all the best ways. With 3 bedrooms, 2 bathrooms, a 2-car garage, and 1,570 square feet, this plan makes the most of every inch. The home’s clean exterior and modern lines set the tone. Inside, the heart of the home is a sunlit kitchen-living-dining combo designed for function and flow. The kitchen features Silestone countertop island, tiled backsplash, Whirlpool® stainless steel appliances, and contemporary cabinetry. Modern built-in kitchen with cooktop wall oven. Tiled in all wet areas and family room. The primary suite includes a private bath and walk-in closet, while two additional bedrooms and a second bath/shower combination. ASK ME ABOUT BUILDER INCENTIVES.
- Listing Status:
- Active
- Date Added:
- September 25, 2026
- Data Last Updated:
- October 5, 2026 at 6:18PM
- Listing Office:
- D.R. Horton : (505) 797-4245
- Listing Agent:
- Minnie G. Arias : (757) 478-1995
- MLS ID:
- 202604200
- Style: ContemporaryRanch
- Parking: AttachedGarageParking spaces: 4
- Roofing: PitchedTile
- General: FrameStucco1
- HOA Amenities: Common Areas125.0Quarterly
- Originating MLS: SFAOR_SFAOR
- County: Santa Fe
- Zoning: R-123456T16N R9E S8VISTA DE LA SIERRAPHASE 2LOT 2480.1085 AC~99311137
- Utilities: Electricity Available
- Water: Public
- Sewer: Public Sewer
- Source: SFAOR_SFAOR
This listing courtesy of Minnie G. Arias , D.R. Horton
Monthly Payment
- Principal & Interest $
- Property Taxes $
- Home Insurance $
- VA Funding Fee $

 New - 14 hours ago