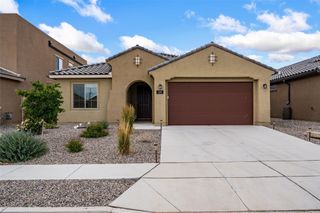
4239 Via De Ventura, Santa Fe, NM 87507
- 4 beds |
- 2 baths |
- 1,697 sqft
 Single-Family Home
  Built in 2026
  4,792sqft lot
 2 car garage
  $370/sqft
  Listed 26 days ago
Property Description
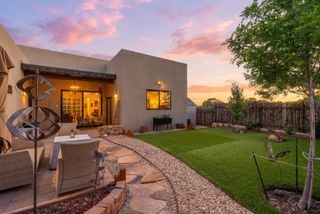
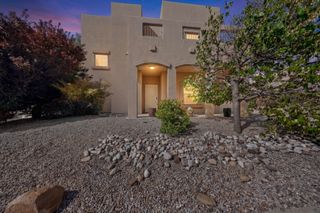
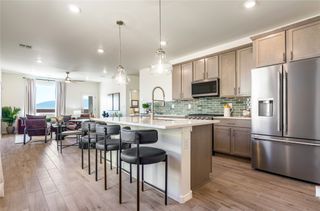
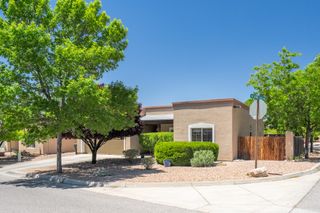
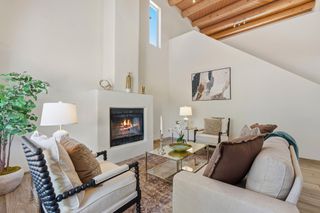
The Shenandoah is a comfortably curated single-story new home floorplan in Sagrado, perfect for buyers looking for a versatile layout with a warm, inviting feel. Spanning 1,697 square feet with 4 bedrooms, 2 bathrooms, and a 2-car garage, this plan strikes a lovely balance between function and form. Its graceful exterior and clean aesthetic set the stage for what’s inside—a well-proportioned open layout where the living, dining, and kitchen spaces flow naturally. The kitchen is equal parts practical and elegant, with quartz countertops, a designer backsplash, Whirlpool® stainless steel appliances, and upgraded cabinetry. The primary suite offers a walk-in closet and full ensuite, while the additional bedrooms provide flexibility and freedom. You’ll also find ceramic tile in wet areas, plush carpeting, 9-foot ceilings, and D.R. Horton’s Home Is Connected® tech suite. The Shenandoah invites you to settle in, stretch out, and feel right at home. *Under-Construction with September final completion* *ASK ME ABOUT BUILDER INCENTIVES*
- Listing Status:
- Active
- Date Added:
- June 10, 2026
- Data Last Updated:
- July 7, 2026 at 3:20AM
- Listing Office:
- D.R. Horton : (505) 797-4245
- Listing Agent:
- Minnie G. Arias : (757) 478-1995
- MLS ID:
- 202602584
- Style: ContemporaryRanch
- Parking: AttachedGarageParking spaces: 4
- Roofing: PitchedTile
- General: FrameStucco1
- HOA Amenities: Common Areas125.0Quarterly
- Originating MLS: SFAOR_SFAOR
- County: Santa Fe
- Zoning: R-123456T16N R9E S8VISTAS DE LA SIERRAPHASE 2LOT 2390.1085 AC~99311146
- Utilities: Electricity Available
- Water: Public
- Sewer: Public Sewer
- Source: SFAOR_SFAOR
This listing courtesy of Minnie G. Arias , D.R. Horton
Monthly Payment
- Principal & Interest $
- Property Taxes $
- Home Insurance $
- VA Funding Fee $

 New - 3 days ago