52 Bonanza Trail, Santa Fe, NM 87508
- 4 beds |
- 3 baths |
- 3,491 sqft
 Single-Family Home
  Built in 1995
  15.95acre lot
 —— car garage
  $308/sqft
  Listed 0 years ago
Property Description
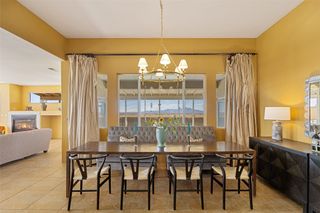
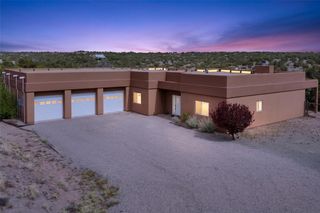
Set on 15 private acres with commanding views, this home offers a rare combination of scale, functionality, and modern efficiency. The nearly 3,500-square-foot main residence is complemented by an attached ~1,100-square-foot ADU/guest house—creating versatile space ideal for multigenerational living, private guest quarters, a dedicated office, or income potential. The main residence spans nearly 3,500 square feet and is complemented by an attached ~1,100 square foot ADU/guest house—an exceptionally versatile addition ideal for multigenerational living, private guest quarters, a dedicated office, or income-producing potential. A well-appointed chef’s kitchen anchors the home, while architectural features such as soaring ceilings with cedar latillas, hard-trowel plaster walls, and multiple kiva fireplaces reflect classic Santa Fe craftsmanship. A pellet stove provides efficient supplemental heating, contributing to year-round comfort. System improvements include a TPO roof (2021), septic system (approx. 2010), and a washer and dryer (2023), offering peace of mind and practical functionality. Energy systems further distinguish the property: A Tesla Powerwall paired with a solar array (2021) deliver meaningful utility savings and greater energy independence—an increasingly valuable feature in today’s market. Outdoor living is equally well considered, with curated spaces designed for both relaxation and entertainment. The elevated margarita deck (2010) captures sweeping 360-degree sunset views, complemented by multiple patios and an exterior kiva fireplace that create a seamless indoor-outdoor experience. This rare offering blends timeless Southwestern design with modern energy systems, flexible living spaces and thoughtful updates that make the home ready to enjoy. True country living with room to live, work, and entertain.
- Listing Status:
- Active
- Date Added:
- October 8, 2025
- Data Last Updated:
- October 5, 2026 at 10:19PM
- Listing Office:
- Adobe Realty of SF, Inc. : (505) 988-2806
- Listing Agent:
- Beth Faure : (505) 690-2713
- MLS ID:
- 202504557
- General: Guest House Attached
- Style: Pueblo
- Other Structures: Guest House Attached
- Parking: CarportParking spaces: 3
- Roofing: BitumenFlat
- General: FrameStucco2Slab
- HOA Amenities: 0.0
- Originating MLS: SFAOR_SFAOR
- County: Santa Fe
- Zoning: Rural ResidentialT14N R8E S3RANCHO ALEGRE S/DLOT 44-A076010062
- Utilities: OtherElectricity AvailableUnderground
- Water: PrivateWell
- Sewer: Septic Tank
- Source: SFAOR_SFAOR
This listing courtesy of Beth Faure , Adobe Realty of SF, Inc.
Monthly Payment
- Principal & Interest $
- Property Taxes $
- Home Insurance $
- VA Funding Fee $