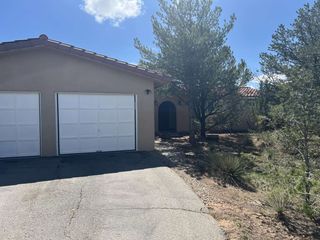
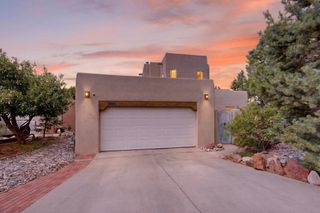
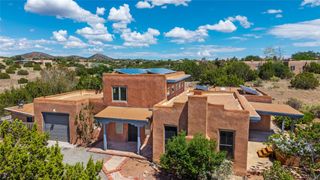
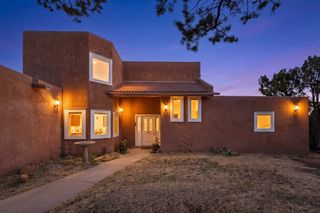
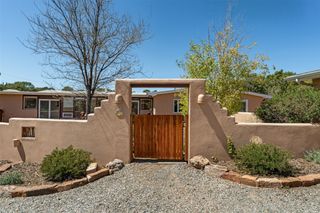
7 Cibola Circle, Santa Fe, NM 87505
- 3 beds |
- 2 baths |
- 2,400 sqft
 Single-Family Home
  Built in 1978
  2.14acre lot
 2 car garage
  $354/sqft
  Listed 10 days ago
Property Description
Modern | Contemporary Hideaway in the Pines Welcome to this beautifully maintained 3-bedroom, 2-bath residence of unmistakable style and flair; a sleek, contemporary hideaway nestled among the pines. This incredible Santa Fe home sits on 2.14 acres with 2,400 square feet of open living space. Studio space is unfinished 120 SF loft. and all build out permits approved from Samta Fe County. From the moment you arrive, the home makes an impression - beginning with exquisite landscaping that creates an inviting sense of privacy and place, striking Mahogany entry doors, and warm Maple wood floors. Pella windows and skylights invite natural light throughout, while stainless steel appliances, recessed lighting, and a wonderfully open floor plan give the interiors a fresh, refined character. The dining room and elegant French doors add architectural interest and create an effortless connection between the home's living spaces. Step outside to a true Santa Fe lifestyle where a grand entertaining deck extends the living space beneath expansive New Mexico skies. The grounds and landscape are beautifully pointed and enriched by natural piñon trees, native pines, Japanese maples and luscious fruit-bearing apricot, pear, and apple trees. The home includes newly installed HVAC system (2026) with forced-air heating and refrigerated air conditioning. Ideally located just moments from notable restaurants (Harry's Roadhouse), health club, tennis, retail, medical and everyday amenities; with convenient access to I-25 and easy accessibility.
- Listing Status:
- Active
- Date Added:
- September 25, 2026
- Data Last Updated:
- October 5, 2026 at 8:21PM
- Listing Office:
- Living Santa Fe LLC : (505) 660-1108
- Listing Agent:
- John Landry : (505) 310-3739
- MLS ID:
- 202603728
- General: Studio Detached
- Style: ContemporaryPuebloOne Story
- Other Structures: Studio Detached
- Pool: None
- Parking: AttachedGarageParking spaces: 6
- Roofing: Flat
- General: FrameStuccoOneSlab
- Originating MLS: SFAOR_SFAOR
- County: Santa Fe
- Zoning: As per Title Binder026002550
- Utilities: High Speed Internet AvailableElectricity Available
- Water: Community/Coop
- Sewer: Septic Tank
- Source: SFAOR_SFAOR
This listing courtesy of John Landry , Living Santa Fe LLC
Monthly Payment
- Principal & Interest $
- Property Taxes $
- Home Insurance $
- VA Funding Fee $

 New - 3 days ago