84 Paseo De Aguila, Santa Fe, NM 87506
- 3 beds |
- 3 baths |
- 3,005 sqft
 Single-Family Home
  Built in 2003
  2.5acre lot
 1 car garage
  $599/sqft
  Listed 2 months ago
Property Description
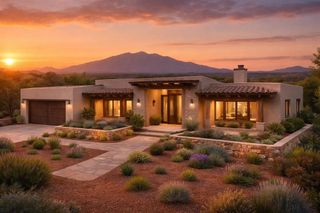
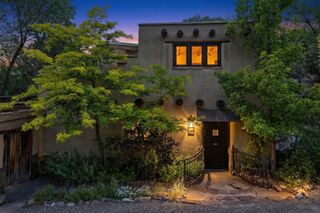
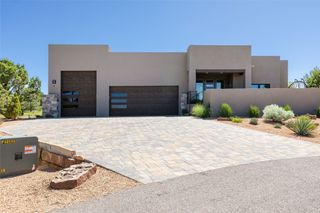
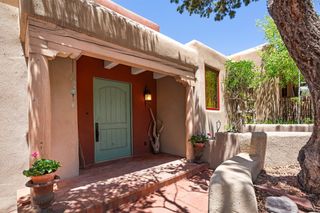
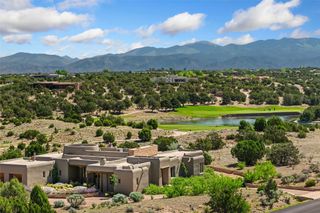
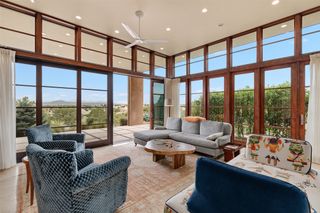
Designed by award-winning architect Beverly Spears, this exceptional residence is a masterful expression of modern simplicity and timeless Southwestern design. Inspired by the quiet elegance of Georgia O’Keeffe, the home embraces clean architectural lines, natural materials, and a restrained palette that allows light, art, and the breathtaking landscape to take center stage. Beyond its striking design, this home is distinguished by the uncompromising quality of its construction. Built with insulated concrete form (ICF) construction, it offers exceptional structural integrity, remarkable energy efficiency, superior sound insulation, and outstanding fire resistance. The thick ICF walls create an extraordinarily quiet interior, insulating the home from outside noise while naturally maintaining comfortable temperatures year-round—cool during Santa Fe’s warm summers and warm throughout the winter, resulting in significantly lower heating and cooling costs. In today’s environment of heightened wildfire awareness, the home’s highly fire-resistant construction and location within a low fire-risk area provide an added measure of confidence and peace of mind. Set on 2.5 private acres, the property enjoys truly uncompromised views of the Sangre de Cristo Mountains, where dramatic sunrises, expansive skies, and ever-changing light become part of the home’s daily experience. Every room was thoughtfully positioned to celebrate the surrounding landscape while maintaining exceptional privacy. Offering 3 bedrooms and 3 bathrooms, the thoughtfully designed floor plan balances comfort, function, and effortless livability. A detached 484-square-foot heated and cooled studio is filled with natural light, making it ideal as an artist’s studio, private office, fitness space, or workshop. It also offers the flexibility to be converted into additional garage space if desired. Inside, pale wood vigas and beams, smooth concrete floors, and four fireplaces create an atmosphere of warmth, texture, and understated sophistication. The open-concept living, dining, and kitchen areas flow seamlessly together, creating inviting spaces for both entertaining and everyday living. The kitchen features a generous center island with a prep sink, while a dedicated library or study opens directly onto the front portal, providing a peaceful retreat for reading or working from home. Deep portals at both the front and rear of the home extend the living spaces outdoors, embracing Santa Fe’s celebrated indoor-outdoor lifestyle. The courtyard is beautifully planted with roses and native grasses, while a dedicated cistern supplies irrigation for the gardens, supporting a more sustainable landscape. There is also ample opportunity for a new owner to further personalize the outdoor spaces and create a garden that reflects their own vision. The tranquil primary suite serves as a private sanctuary, complete with a wood-burning fireplace, a spa-inspired walk-in shower, and a secluded terrace—an ideal setting for morning coffee or evenings beneath New Mexico’s spectacular star-filled skies.
- Listing Status:
- Active
- Date Added:
- May 1, 2026
- Data Last Updated:
- July 7, 2026 at 1:17AM
- Listing Office:
- Keller Williams Realty : (505) 983-5151
- Listing Agent:
- Valerie Brier : (505) 690-0553
- MLS ID:
- 202600210
- General: Studio Attached
- Style: PuebloOne Story
- Other Structures: Studio Attached
- Parking: AttachedGarageNoneParking spaces: 5
- Roofing: BitumenFlat
- Windows: Insulated Windows
- General: ICFs (Insulated Concrete Forms)OneSlab
- Originating MLS: SFAOR_SFAOR
- County: Santa Fe
- Zoning: To be determined by binder.990003344
- Utilities: OtherElectricity Available
- Water: CisternShared Well
- Sewer: Septic Tank
- Source: SFAOR_SFAOR
This listing courtesy of Valerie Brier , Keller Williams Realty
Monthly Payment
- Principal & Interest $
- Property Taxes $
- Home Insurance $
- VA Funding Fee $