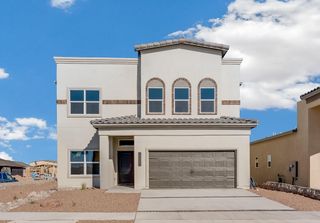
6027 Ashwood Street, Santa Teresa, NM 88008
- 4 beds |
- 3 baths |
- 2,501 sqft
 Single-Family Home
  Built in 2026
  5,663sqft lot
 2 car garage
  $136/sqft
  Listed 26 days ago
Property Description
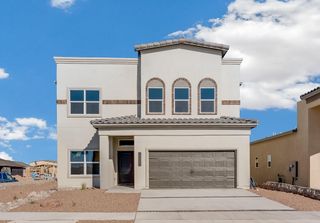
The Chiffon: This 2,501 sq ft two-story plan balances form and function with 4 bedrooms and 2.5 bathrooms. The kitchen includes granite countertops, apron sink, pot filler, and upgraded lighting all connected to a bright living and dining area. Upstairs features all four bedrooms, including a generous primary suite with walk-in closet and double-sink bath. A half bath on the main level keeps things guest-friendly. Includes a 2-car garage. Listing subject to errors, omissions, and changes without notice. Info provided is deemed reliable but not guaranteed. MLS photos are for marketing purposes only and may not reflect actual colors or upgrades. Please verify selections during design appointment.
- Listing Status:
- Active
- Date Added:
- September 17, 2026
- Data Last Updated:
- October 13, 2026 at 5:35AM
- Listing Office:
- Home Pros Real Estate Group : 915-585-8806
- Listing Agent:
- Tarryn A Ortega : 915-975-5310
- MLS ID:
- 951346
- General: Back Yard AccessWalled Backyard
- Style: 2 Story
- Pool: None
- Parking: Attached
- Roofing: PitchedShingle
- Windows: Double Pane WindowsNo Treatments
- General: FrameStucco
- HOA Amenities: None
- Originating MLS: Greater El Paso Association of REALTORS®
- School District: Gadsden
- County: Dona Ana
- Zoning: R1Blk 6 Valencia Ridge 1A Lot 14TBD00000000000000001
- Fencing: Back YardFenced
- Water: City
- Source: Greater El Paso Association of REALTORS®
This listing courtesy of Tarryn A Ortega , Home Pros Real Estate Group
Monthly Payment
- Principal & Interest $
- Property Taxes $
- Home Insurance $
- VA Funding Fee $

Location
Similar Listings Nearby
 New - 1 day ago