1403 Bronco Road, Boulder City, NV 89005
- 3 beds |
- 2 baths |
- 1,155 sqft
 Single-Family Home
 Built in 1973
 6,970sqft lot
 2 car garage
 $372/sqft
 Listed 1 month ago
Property Description
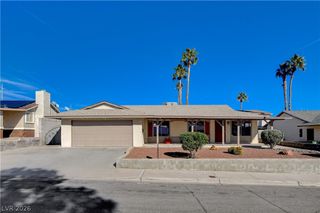
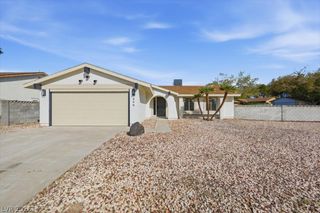
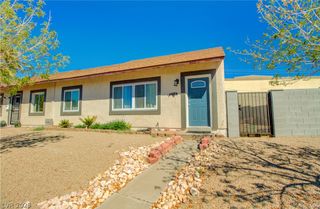
The classic stucco exterior of this one-story residence at 1403 Bronco RD anchors a property featuring sidewalk and curb access. A concrete driveway leads to a garage and an adjacent covered carport, providing practical parking options. The front yard offers desert landscaping with a concrete walkway and front yard fencing. Inside, the entry hall features tile flooring that transitions into carpet and ceramic tile. The interior spaces include a kitchen finished with wood cabinetry, ceramic tile floors, a garden window, and a walk-in storage pantry with built-in shelving. The living area and dining space connect easily, with French doors and glass doors opening to the backyard. Built-in features, blinds, and ceiling fans are situated throughout the home. The bedrooms are outfitted with carpet flooring, while the main suite includes an en suite bath and a walk-in closet with built-in shelving and hanging rods. The bathrooms feature classic wood and oak cabinetry, tile flooring, ceramic tile, a walk-in shower, and a built-in tub and shower combination with gold-finished hardware. The garage space includes concrete flooring and an integrated wooden workbench. The outdoor setting features a private yard enclosed by a wood and wrought iron back yard fence. A covered concrete patio overlooks a green lawn accompanied by terraced block garden beds, brick-lined garden beds, and a mature tree. This outdoor area offers a serene backdrop for relaxing afternoons and gardening. House has been maintained & updated as follows: Water Heater May 2020, Microwave & Stove July 2022, Roof February 2016, AC Unit April 2018, New front door January 2023, Anderson Windows installed February 2011. Schedule a viewing today to experience the balance of functional indoor living and manicured outdoor spaces that this Boulder City property offers.
- Listing Status:
- Active
- Data Last Updated:
- November 19, 2026 at 7:21AM
- Listing Office:
- Real Broker LLC : 702-308-8096
- Listing Agent:
- Brad Whiting : (702) 296-3835
- Contact:
- (702) 296-3835
- MLS ID:
- 2826747

- General: PatioPrivate Yard
- Style: One Story
- Other Structures: PatioCovered
- Parking: Attached CarportAttachedGarageGarage Door OpenerInside EntrancePrivateRV Access/ParkingRV CoveredWorkshop in Garage
- Roofing: CompositionShingle
- Windows: BlindsDouble Pane WindowsDrapes
- General: 1
- HOA Amenities: None
- Originating MLS: GLVAR_LAS
- County: Clark
- Zoning: 186-10-312-023
- Fencing: BlockBack YardWoodWrought Iron
- Utilities: Underground UtilitiesPhotovoltaics None
- Water: Public
- Sewer: Public Sewer
- Source: GLVAR_LAS
This listing courtesy of Brad Whiting , Real Broker LLC
Monthly Payment
- Principal & Interest $
- Property Taxes $
- Home Insurance $
- VA Funding Fee $