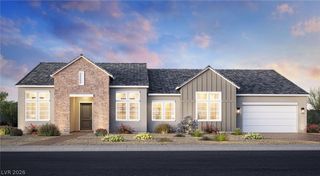
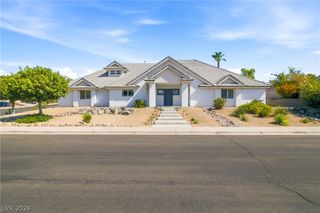
1582 Preswick Court, Boulder City, NV 89005
- 4 beds |
- 5 baths |
- 4,381 sqft
 Single-Family Home
 Built in 1992
 0.31acre lot
 3 car garage
 $285/sqft
 Listed 28 days ago
Property Description
Rare Golf Course Frontage Home in Boulder City Enjoy resort-style living in this spacious 4,381 sq. ft. home featuring a generous lot and 189 feet of golf course frontage and stunning views on Boulder City Golf Course. The backyard oasis includes a pool, spa, putting green, and 65-foot covered patio with retractable shades, misting system, built-in BBQ, and mature, low-maintenance landscaping. The updated kitchen features granite countertops, a center island with a second sink, walk-in pantry, and breakfast nook adjoining the family room with fireplace. Additional living spaces include a formal living room with vaulted ceilings, separate dining room, and spacious game room with hardwood floors and fireplace. The expansive primary suite offers a sitting area, fireplace, two walk-in closets, and a golf course-view balcony. The luxurious bath features dual vanities, a separate shower, and jetted tub with fireplace. An adjoining laundry and exercise room provides access to a second golf course-view balcony. Two additional en-suite bedrooms upstairs and a fourth en-suite bedroom downstairs with walk-in closet, along with a separate den/office, complete the versatile floor plan. Two covered, gated storage areas accommodate a 45-foot RV and a 30-foot RV or boat, with additional space for vehicles. Situated on a cul-de-sac across from open desert and just minutes from historic downtown Boulder City, this exceptional property combines golf course living, resort-style outdoor amenities, extensive vehicle storage, and the added benefit of no HOA.
- Listing Status:
- Active
- Data Last Updated:
- November 19, 2026 at 7:21AM
- Listing Office:
- Elite Realty : 702-835-5255
- Listing Agent:
- Kristie C. Jones : (702) 433-0602
- Contact:
- (702) 433-0602
- MLS ID:
- 2826975

- General: Built-in BarbecueBalconyBarbecuePatioPrivate YardShedIrrigation SprinklersShed(s)
- Style: Two Story
- Other Structures: Shed(s)BalconyPatioCovered
- Pool: HeatedIn GroundPrivatePool/Spa Combo
- Parking: AttachedExterior Access DoorEpoxy FlooringFinished GarageGarageGarage Door OpenerInside EntrancePrivateRV Hook-UpsRV GatedRV Access/ParkingRV CoveredRV PavedShelvesStorageWorkshop in Garage
- Roofing: PitchedTile
- Windows: BlindsDouble Pane WindowsDrapesPlantation ShuttersSkylight(s)
- General: Drywall2
- Road/Access: Golf Course
- HOA Amenities: None
- Originating MLS: GLVAR_LAS
- County: Clark
- Zoning: 186-16-411-001
- View: Golf CourseView
- Fencing: Back YardStucco WallWrought Iron
- Utilities: Cable AvailablePhotovoltaics None
- Water: Public
- Sewer: Public Sewer
- Source: GLVAR_LAS
This listing courtesy of Kristie C. Jones , Elite Realty
Monthly Payment
- Principal & Interest $
- Property Taxes $
- Home Insurance $
- VA Funding Fee $