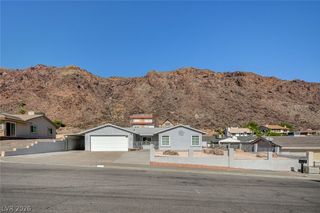
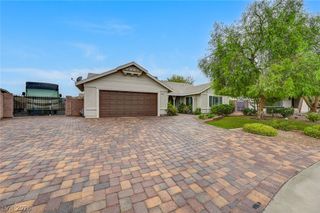
615 Don Vincente Drive, Boulder City, NV 89005
- 4 beds |
- 3 baths |
- 1,648 sqft
 Single-Family Home
 Built in 1964
 7,405sqft lot
 2 car garage
 $296/sqft
 Listed 1 month ago
Property Description
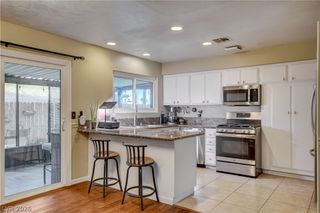
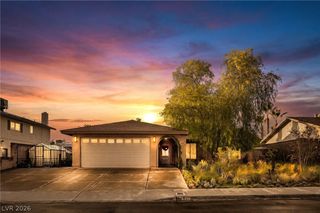
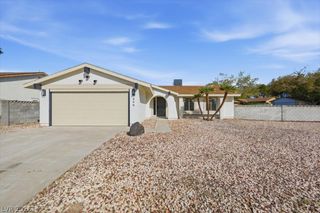
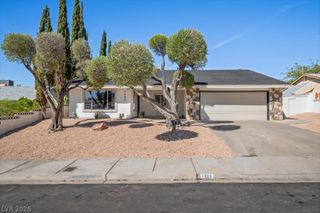
Welcome to this Fabulous Retro Style home which features 4 bed, 2 1/2 bath, oversized 2 car garage. The living space with a semi open floor concept, large great room and cozy fire place. Three glass sliding doors with dual covered patios, offer that fresh open feel plus a great amount of natural lighting. Gorgeous kitchen with custom soft close cabinets, quartz counters, accented with stainless steel appliances, washer/dryer set also included. Beautiful wood look tile in kitchen & bathrooms. Fresh painted interior w/newer blinds and window coverings throughout. Primary bedroom w/bathroom, quartz counter, custom tiled shower. The 4 bedrooms feature oversized closets. Secondary bath w/quartz counter, dual sinks and easy walk-in tiled shower. Exterior w/mid century styled desert landscape yards, fully enclosed backyard w/red wood privacy fence and low maintenance syn lawn to surround your space. Great for BBQ's or us just relaxing in a quiet environment. Welcome Home!!
- Listing Status:
- Active
- Data Last Updated:
- November 19, 2026 at 7:21AM
- Listing Office:
- LIFE Realty District : 702-475-3200
- Listing Agent:
- Gerri Wadkins : (702) 591-2576
- Contact:
- (702) 591-2576
- MLS ID:
- 2821148

- General: PatioPrivate Yard
- Style: One Story
- Other Structures: PatioCovered
- Parking: AttachedGarageGarage Door OpenerInside EntrancePrivate
- Roofing: CompositionShingle
- Windows: BlindsDrapes
- General: 1
- HOA Amenities: None
- Originating MLS: GLVAR_LAS
- County: Clark
- Zoning: 186-10-112-012
- Fencing: BlockBack YardStucco Wall
- Utilities: Photovoltaics None220 Volts in Garage
- Water: Public
- Sewer: Public Sewer
- Source: GLVAR_LAS
- Ownership: Single Family Residential
This listing courtesy of Gerri Wadkins , LIFE Realty District
Monthly Payment
- Principal & Interest $
- Property Taxes $
- Home Insurance $
- VA Funding Fee $