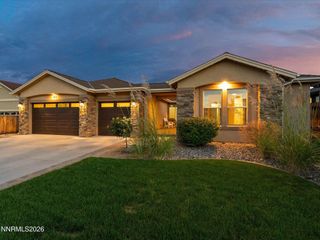
1110 Stagecoach Lane, Carson City, NV 89703
- 3 beds |
- 3 baths |
- 2,746 sqft
 Single-Family Home
  Built in 1988
  9,583sqft lot
 3 car garage
  $273/sqft
  Listed 10 days ago
Property Description
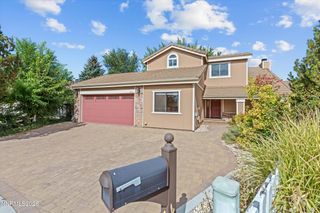
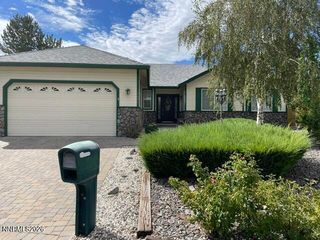
This single-story home pairs beautiful brick with a craftsman-style entry, set on a landscaped corner lot in west Carson City's Carriage Square neighborhood. Inside, vaulted, beamed ceilings and skylights fill the home with natural light. The great room is built around a floor-to-ceiling stone hearth with a cozy wood stove, and the kitchen offers a breakfast bar, cooktop, built-in oven and microwave, and plenty of cabinet space, with a formal dining room right next door. The primary suite is a true retreat, with massive closet space and great built-ins, plus a small room off the suite for an office, reading nook, or dressing room. The primary bath has been opened up by removing the old jetted tub, leaving a bright, roomy space with double sinks and a walk-in shower. Two more bedrooms, 2.5 baths, and a laundry room with a built-in desk round out the home, all on one level. The 3-car garage includes two finished rooms, ready for a workshop, home office, or mud room. Space like this is hard to find! Out back, unwind on the large covered deck, with a storage shed included and Carriage Square Park right behind the back fence. It's one of the greenest, best-kept parks in the Reno, Tahoe, and Carson City area. Professionally cleaned and easy to show. Close to schools, Carson Tahoe Hospital, shopping, and dining, with Lake Tahoe a short drive away.
- Listing Status:
- Active
- Date Added:
- September 25, 2026
- Data Last Updated:
- October 4, 2026 at 11:38PM
- Listing Office:
- Dickson Realty - Downtown : 775-324-7000
- Listing Agent:
- Luke Morse : 775-813-4710
- MLS ID:
- 260012354

- General: Shed(s)
- Other Structures: Shed(s)
- Pool: Other
- Parking: AttachedGarageGarage Door OpenerParking spaces: 3
- Roofing: CompositionShinglePitched
- Windows: BlindsDrapesDouble Pane WindowsVinyl FramesRods
- General: BrickShingle SidingWood Siding1Crawl Space
- Road/Access: PublicOther
- County: Carson City
- Zoning: SF12P007-565-11
- View: Mountain(s)Park/GreenbeltView
- Fencing: Full
- Utilities: Cable AvailableElectricity AvailableNatural Gas AvailablePhone AvailableSewer AvailableWater AvailableCellular CoverageInternet AvailableWater Meter Installed
- Water: Public
- Sewer: Public Sewer
This listing courtesy of Luke Morse , Dickson Realty - Downtown
Monthly Payment
- Principal & Interest $
- Property Taxes $
- Home Insurance $
- VA Funding Fee $

 New - 3 days ago