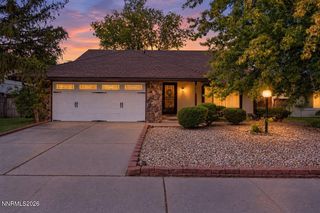
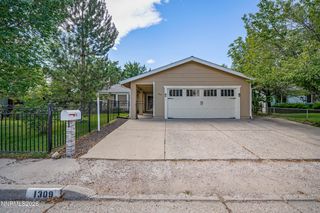
1309 Siskiyou Drive, Carson City, NV 89701
- 3 beds |
- 3 baths |
- 1,704 sqft
 Single-Family Home
  Built in 1968
  7,841sqft lot
 2 car garage
  $258/sqft
  Listed 2 days ago
Property Description
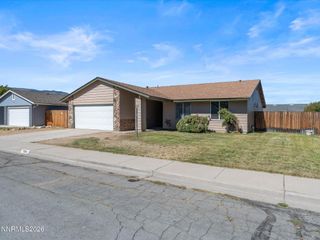
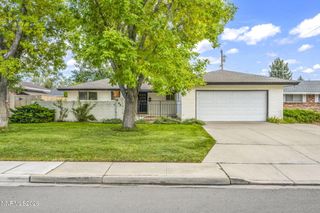
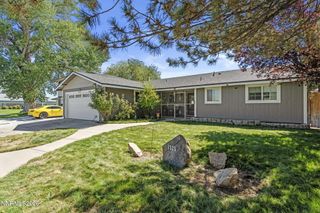
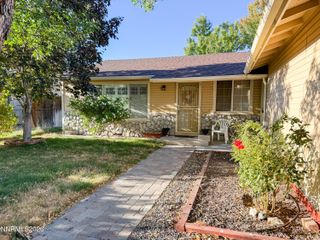
Welcome to 1309 Siskiyou Dr., a Carson City tri-level with great bones, a hilltop setting, and plenty of room to make it your own. Perched above the city with views of Carson Valley, this centrally located home is close to public transportation, schools, and offers easy access to major commute routes. The lower level has a two-car garage, a versatile bonus room, and a half bath. On the main level, you'll find a living room with a wood-burning fireplace, a formal dining room, and a kitchen that overlooks the backyard and sunroom. Upstairs are two additional bedrooms, a full guest bathroom, and an expanded primary suite with its own bath at the front of the home. Set in a well-established neighborhood, this home is ready for its next owner to bring fresh vision and a little TLC. Bring your ideas and build equity in a location that's hard to beat. Looking to make this home your own? This home also qualifies for rennovation loans too!
- Listing Status:
- Active
- Date Added:
- October 2, 2026
- Data Last Updated:
- October 4, 2026 at 10:41PM
- Listing Office:
- RE/MAX Professionals-Reno : 775-345-3070
- Listing Agent:
- Ryan Navarrete : 775-335-5116
- MLS ID:
- 260012665

- General: Fire PitShed(s)StorageIn Ground
- Other Structures: Shed(s)Storage
- Parking: AttachedGarageParking spaces: 5
- Roofing: ShinglePitched
- Windows: Double Pane Windows
- General: BrickConcreteVinyl Siding2Crawl Space
- Road/Access: Public
- County: Carson City
- Zoning: SF6008-331-16
- View: Mountain(s)ValleyView
- Fencing: Back Yard
- Utilities: Cable AvailableElectricity ConnectedNatural Gas ConnectedSewer ConnectedWater ConnectedCellular CoverageWater Meter InstalledUnderground Utilities
- Water: Public
- Sewer: Public Sewer
This listing courtesy of Ryan Navarrete , RE/MAX Professionals-Reno
Monthly Payment
- Principal & Interest $
- Property Taxes $
- Home Insurance $
- VA Funding Fee $