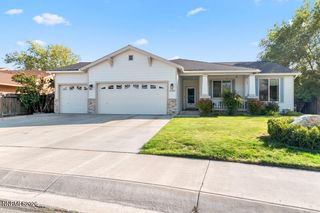
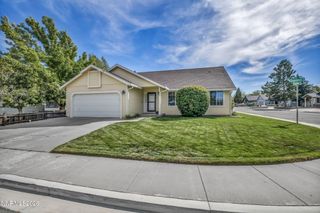
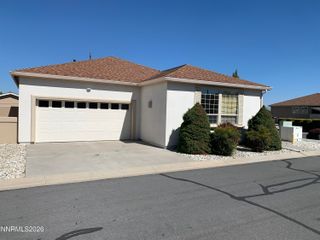
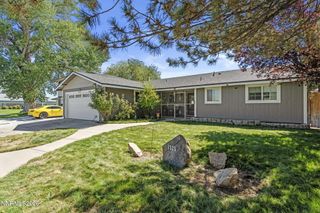
1364 Molly Drive, Carson City, NV 89706
- 3 beds |
- 3 baths |
- 1,260 sqft
 Single-Family Home
  Built in 2002
  3,049sqft lot
 1 car garage
  $348/sqft
  Listed 10 days ago
Property Description
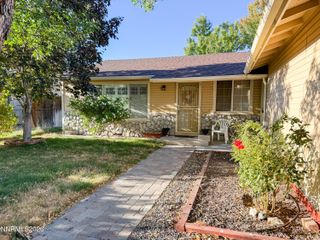
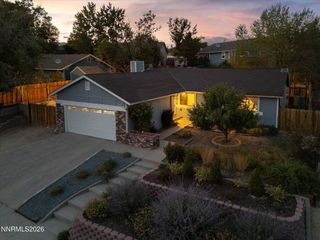
OPEN HOUSE SAT/SUN 9/26 & 27 1-3PM. Beautifully renovated and truly move-in ready, this home has been thoughtfully updated inside and out with quality, comfort, and functionality in mind. Extensive interior upgrades include fresh scuff-, scratch-, and stain-resistant paint, commercial-grade waterproof luxury vinyl plank flooring, new baseboards and trim, interior doors and hardware, modern lighting and ceiling fans, new blinds, and updated fixtures throughout.The fully renovated kitchen features brand-new appliances, completely replaced countertops, refinished cabinetry with updated hardware, additional cabinetry, a full backsplash, black farmhouse-style sink, and a reverse-osmosis drinking water system. A built-in pantry adds even more storage and functionality. All Appliances are included, a SS 2 yr old Refrigerator/Freezer, gas range, and dishwasher. Washer and Dryer included as well. Every bathroom has been updated, while the primary suite offers a beautifully renovated bath with a spacious double vanity, large soaking tub, upgraded shower with ceiling-height tile and built-in shower niche. The primary closet has been enhanced with expanded shelving, matching storage cubbies, and a dedicated shoe rack. Outside, enjoy a Mountain View and a fully landscaped backyard with a spacious paver patio, grass, mulch, retaining wall, sandbox, mature fruit-bearing peach tree, and private fire pit—perfect for entertaining or relaxing while taking in beautiful mountain views toward Tahoe. Additional exterior upgrades include new fencing, storm door, front door, and lighting. Additional improvements include a new garage door, updated laundry area, new water shutoff system, magnetic door stops throughout, smart door lock. HOA includes front-yard maintenance, snow removal, and additional homeowner/guest parking. Owner occupancy required. Home Renovations & Improvements: Whole House Completely repainted the entire interior of the home with scuff scratch and stain resistant paint. Installed new commercial-grade luxury vinyl plank flooring throughout the home Waterproof Highly durable Resistant to scratches, scuffs, and pet claws Replaced all baseboards throughout the home Replaced all interior doors throughout the home Replaced door jambs/frames where applicable Installed new black door handles and hardware throughout Installed new hinges.Cozy up in the large family room, Seller is leaving the detached electric cabinet fireplace (no warranty). Don't miss the opportunity to make this lovely home your own in a beautiful community!! Call for a showing today!
- Listing Status:
- Active
- Date Added:
- September 24, 2026
- Data Last Updated:
- October 5, 2026 at 12:39AM
- Listing Office:
- LPT Realty, LLC : 775-544-1328
- Listing Agent:
- Diane Heaton : 775-750-2409
- MLS ID:
- 260012331

- General: None
- Other Structures: None
- Parking: AttachedGarageGarage Door OpenerGarage Door Opener ControlsParking spaces: 2
- Roofing: CompositionShinglePitched
- Windows: BlindsDouble Pane WindowsVinyl Frames
- General: Masonite2Slab
- Road/Access: Public
- HOA Amenities: LandscapingParkingSnow RemovalMaintenance Grounds - PartialCommon Area - Maintenance135.0Monthly
- County: Carson City
- Zoning: MFAP002-443-18
- View: Mountain(s)ValleyView
- Fencing: Back Yard
- Utilities: Cable AvailableElectricity ConnectedNatural Gas ConnectedPhone AvailableSewer ConnectedWater ConnectedCellular CoverageInternet AvailableWater Meter Installed
- Water: Public
- Sewer: Public Sewer
This listing courtesy of Diane Heaton , LPT Realty, LLC
Monthly Payment
- Principal & Interest $
- Property Taxes $
- Home Insurance $
- VA Funding Fee $