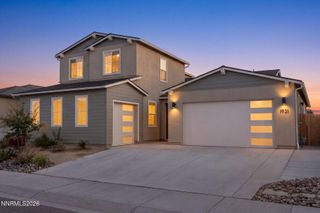
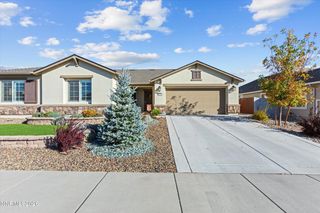
172 Radiant Drive Homesite 74, Carson City, NV 89705
- 5 beds |
- 4 baths |
- 3,123 sqft
 Single-Family Home
 Built in 2026
 6,970sqft lot
 3 car garage
 $272/sqft
 Listed 1 month ago
Property Description
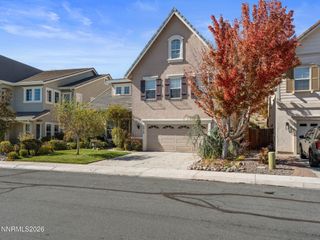
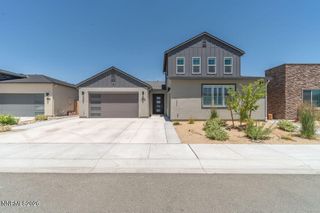
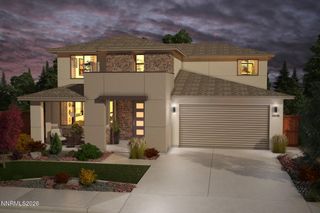
MOVE-IN READY STUNNER! Take advantage of a substantial rate buydown and/or closing cost incentive for a 30-day close when using the Seller's Preferred Lender. This beautiful, spacious home features a bright, open-concept floor plan designed for effortless entertaining. The elegant kitchen overlooks the great room and dining area, anchored by an impressive center island that comfortably seats five. Light and bright cotton-white cabinetry pairs beautifully with quartz countertops, while luxury vinyl plank flooring flows seamlessly through the downstairs main living areas. The highly desirable layout offers ultimate convenience with the Primary Suite plus three additional bedrooms all on the main floor! Upstairs, you will find an ample fifth bedroom with a walk-in closet, a full bath, and an oversized bonus room ideal for a media room, game room, or private home office. Thoughtfully selected upgrades include a polished two-tone interior paint scheme, an enhanced primary shower and tub surround, and upgraded tile surrounds in the secondary baths. Step outside to enjoy a large covered patio and a private backyard featuring a beautifully sloped landscape with mature trees and shrubs. Tucked away in the foothills, this quiet community offers the perfect blend of serenity and convenience. You will enjoy expansive mountain views that surround the area, while being located just moments from tons of shopping of all kinds. Best of all, you are just a short drive from the road leading straight up to stunning Lake Tahoe. Just down the street, Carson City delivers everything you want in small-town living. Nevada's beautiful capital boasts quaint restaurants for your dining pleasure, festive community events throughout the year, and a rich Wild West history that gives the area its unmistakable charm. Don't miss this rare opportunity to own a beautifully appointed, move-in-ready home with a below-market interest rate! Visit the sales office today for full details on current incentives and availability.
- Listing Status:
- Active
- Date Added:
- October 9, 2026
- Data Last Updated:
- November 19, 2026 at 5:39AM
- Listing Office:
- Jenuane Communities : 775-473-4215
- Listing Agent:
- Julie Seager : 775-624-9350
- MLS ID:
- 260012968

- General: Rain Gutters
- Other Structures: None
- Parking: AttachedGarageGarage Door OpenerTandemParking spaces: 3
- Roofing: CompositionShinglePitched
- Windows: Double Pane WindowsENERGY STAR Qualified WindowsLow-Emissivity WindowsVinyl Frames
- General: FrameStuccoStone Veneer2Slab
- Road/Access: Public
- HOA Amenities: ManagementCommon Area - Maintenance46.0Monthly
- County: Douglas
- Zoning: SFR1420-08-110-009
- Fencing: Back Yard
- Utilities: Cable AvailableCable ConnectedElectricity AvailableElectricity ConnectedNatural Gas AvailableNatural Gas ConnectedPhone AvailablePhone ConnectedSewer AvailableSewer ConnectedWater AvailableWater ConnectedCellular CoverageInternet AvailableInternet ConnectedWater Meter InstalledCentralized Data PanelUnderground Utilities
- Water: Public
- Sewer: Public Sewer
This listing courtesy of Julie Seager , Jenuane Communities
Monthly Payment
- Principal & Interest $
- Property Taxes $
- Home Insurance $
- VA Funding Fee $