2542 Fern Meadow Circle, Carson City, NV 89703
- 5 beds |
- 4 baths |
- 3,491 sqft
 Single-Family Home
  Built in 2005
  0.29acre lot
 4 car garage
  $300/sqft
  Listed 1 month ago
Property Description
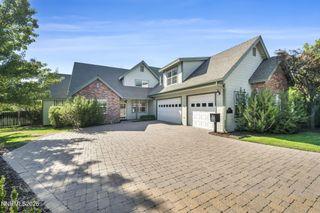
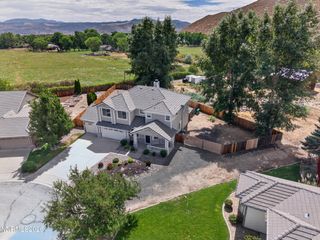
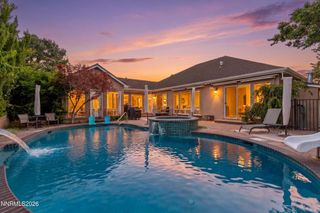
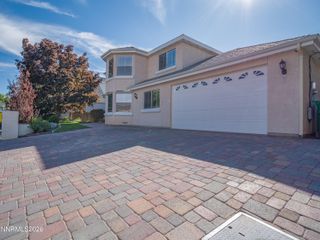
Welcome to this beautiful home in the desirable Silver Oak community, situated on a spacious corner lot. Offering 5 bedrooms, 3.5 bathrooms, a 4-car garage and RV parking, this home provides an exceptional combination of comfort, functionality, and storage. The thoughtfully designed main level features a private ensuite bedroom with a generous sized walk-in closet, making it ideal for guests or multigenerational living. The spacious kitchen is equipped with granite countertops, a large walk-in pantry tucked beneath the staircase, abundant cabinetry with pull-out shelving, decorative tile backsplash, and a center island. The adjoining dining area includes a custom built-in bench seating, creating a warm and inviting gathering space. Upstairs the expansive primary suite offers a beautifully remodeled bathroom with an oversized walk-in shower featuring three shower heads, a large walk-in closet and a cozy gas fireplace. Three additional generously sized bedrooms, a bathroom and a spacious laundry room with utility sink complete the upper level. Step outside and enjoy the park-like backyard with mature fruit trees, raised garden beds, and a storage shed. A pad and plumbing for a future hot tub as well. Tons of space to relax and entertain. Large, covered wrap around front porch provides year-round outdoor living while taking in the beautiful mountain views. Bright and natural light throughout the home. Conveniently located with easy access to I-580 for commuting to Reno and just minutes from the Silver Oak Golf Course, shopping, dining, schools, and medical facilities, this exceptional property truly has it all!
- Listing Status:
- Active
- Date Added:
- August 30, 2026
- Data Last Updated:
- October 5, 2026 at 3:40AM
- Listing Office:
- CalNeva Realty : 775-783-0777
- Listing Agent:
- Crystal Jackson : 775-720-6765
- MLS ID:
- 260011236

- General: Rain GuttersGas/Propane StubShed(s)
- Other Structures: Shed(s)
- Parking: AttachedGarageGarage Door OpenerRV Access/ParkingGarage Door Opener ControlsParking spaces: 4
- Roofing: CompositionShinglePitched
- Windows: BlindsDrapesDouble Pane WindowsVinyl FramesRods
- General: StoneStucco2Crawl Space
- Road/Access: Public
- HOA Amenities: Common Area - Maintenance83.0Quarterly
- County: Carson City
- Zoning: SF12-P007-477-06
- View: Mountain(s)View
- Fencing: Back YardFull
- Utilities: Cable AvailableElectricity ConnectedNatural Gas ConnectedSewer ConnectedWater ConnectedCellular CoverageInternet AvailableWater Meter Installed
- Water: Public
- Sewer: Public Sewer
This listing courtesy of Crystal Jackson , CalNeva Realty
Monthly Payment
- Principal & Interest $
- Property Taxes $
- Home Insurance $
- VA Funding Fee $