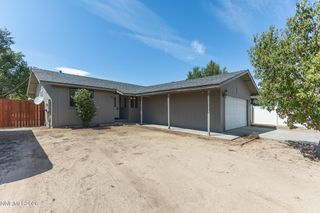
3338 Somerset Way, Carson City, NV 89705
- 3 beds |
- 2 baths |
- 1,163 sqft
 Single-Family Home
  Built in 1979
  6,970sqft lot
 2 car garage
  $387/sqft
  Listed 1 month ago
Property Description
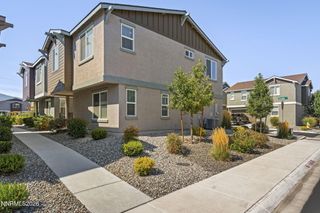
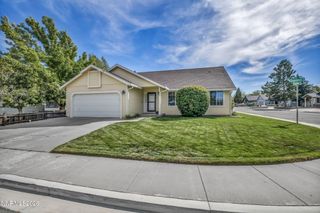
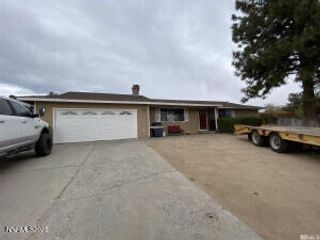
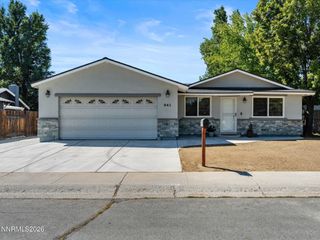
Tucked on a quiet, tree-lined street in Indian Hills, this 3-bedroom, 2-bath home with a 2-car garage offers 1,163 square feet of smart, functional living space. A welcoming front porch sets the tone — equal parts curb appeal and everyday utility — while mature trees and fully landscaped front and back yards provide shade, privacy, and established greenery you can't buy new. Inside, luxury vinyl plank flooring runs throughout the living areas and bedrooms, and a wood-burning fireplace anchors the living room. The split floorplan puts the primary bedroom on its own side of the house, with a private door opening directly to the back patio. Every square foot is well planned, with no wasted space. Additional side parking accommodates a small trailer or boat. The home is move-in ready and waiting for your personal updates and finishing touches. Location is a standout: centrally positioned for easy access to Gardnerville, Minden, and Carson City, with a quick shot up Highway 50 to Lake Tahoe.
- Listing Status:
- Active
- Date Added:
- September 4, 2026
- Data Last Updated:
- October 5, 2026 at 12:39AM
- Listing Office:
- RE/MAX Realty Affiliates : 775-782-8777
- Listing Agent:
- Amanda Moline : 775-450-6388
- MLS ID:
- 260011479

- General: None
- Other Structures: None
- Parking: AttachedGarageGarage Door OpenerRV Access/ParkingParking spaces: 2
- Roofing: CompositionShingle
- Windows: Aluminum FramesDouble Pane WindowsVinyl Frames
- General: Wood Siding1Crawl Space
- Road/Access: Public
- County: Douglas
- Zoning: SFR1420-18-214-098
- Fencing: Back YardFull
- Utilities: Cable ConnectedElectricity ConnectedNatural Gas ConnectedPhone ConnectedSewer ConnectedWater ConnectedCellular CoverageInternet ConnectedUnderground Utilities
- Water: Public
- Sewer: Public Sewer
This listing courtesy of Amanda Moline , RE/MAX Realty Affiliates
Monthly Payment
- Principal & Interest $
- Property Taxes $
- Home Insurance $
- VA Funding Fee $