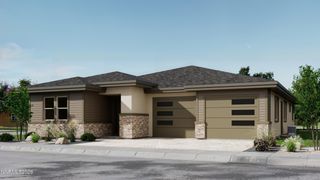
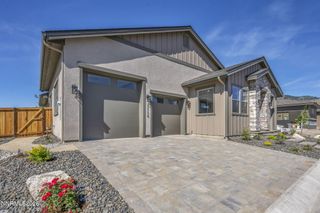
3766 Hobart Road, Carson City, NV 89703
- 3 beds |
- 2 baths |
- 2,478 sqft
 Single-Family Home
  Built in 1992
  2.02acre lot
 2 car garage
  $404/sqft
  Listed 1 month ago
Property Description
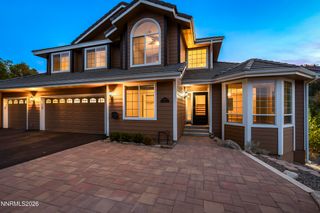
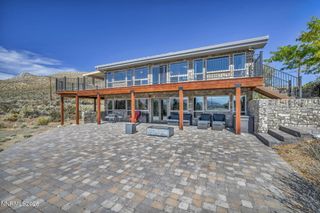
Mountain Living with Space, Privacy & Views Welcome to your own private mountain retreat! This 2,478-square-foot home on 2 acres in Lakeview is nestled among the trees and surrounded by the natural beauty of Northern Nevada. Enjoy peaceful privacy, fresh mountain air, and beautiful mountain views from this exceptional property. The wooded setting provides a serene escape while keeping you conveniently close to everything the region has to offer. Located within easy reach of Reno, Carson City, and Lake Tahoe, this property offers the perfect balance of seclusion and accessibility. With 2 acres to enjoy, there is plenty of room for outdoor living, recreation, gardening, entertaining, or simply taking in the peaceful surroundings. The home's spacious 2,478-square-foot floor plan provides ample room for comfortable everyday living as well as hosting family and friends. Large windows and the surrounding trees create a connection with the outdoors, allowing you to enjoy the changing seasons and scenic mountain landscape from the comfort of home. Whether you're searching for a full-time residence, weekend getaway, or peaceful Northern Nevada retreat, this property offers a rare opportunity to enjoy space, privacy, trees, and mountain views in a desirable location. Come experience the best of mountain living—close to Reno, Carson City, and Lake Tahoe, yet tucked away among the trees.
- Listing Status:
- Active
- Date Added:
- September 1, 2026
- Data Last Updated:
- October 5, 2026 at 12:39AM
- Listing Office:
- RE/MAX Professionals-Carson : 775-301-6461
- Listing Agent:
- Chris Sieben : 775-450-5607
- MLS ID:
- 260011322

- General: Dog RunFire PitRain GuttersShed(s)Pergola
- Other Structures: Shed(s)Pergola
- Parking: AttachedGarageGarage Door OpenerGarage Door Opener ControlsParking spaces: 2
- Roofing: CompositionPitched
- Windows: Double Pane Windows
- General: Stone VeneerWood Siding1Crawl Space
- Road/Access: Public
- County: Carson City
- Zoning: SF2a007-252-03
- View: Mountain(s)Trees/WoodsView
- Fencing: Partial
- Utilities: Cable ConnectedElectricity ConnectedPhone ConnectedSewer ConnectedWater Connected
- Water: Public
- Sewer: Septic Tank
This listing courtesy of Chris Sieben , RE/MAX Professionals-Carson
Monthly Payment
- Principal & Interest $
- Property Taxes $
- Home Insurance $
- VA Funding Fee $