4090 Capitol View Drive, Carson City, NV 89701
- 5 beds |
- 3 baths |
- 2,594 sqft
 Single-Family Home
  Built in 1976
  1.04acre lot
 2 car garage
  $306/sqft
  Listed 29 days ago
Property Description
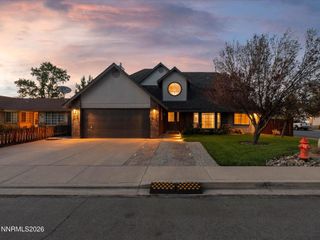
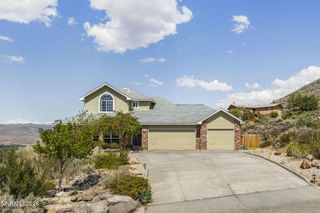
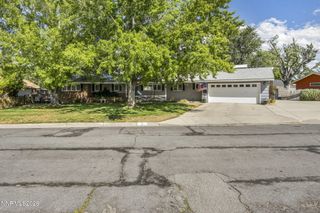
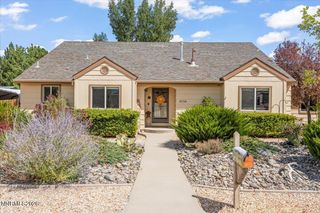
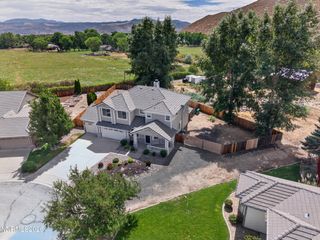
BUYERS...GET THE BEST OF BOTH WORLDS....$5000 price reduction and sellers are offering a $5000 seller credit! Welcome to this highly sought-after Carson City home, ideally situated on over an acre with beautiful views and room to enjoy the Nevada lifestyle! Offering nearly 2,600 square feet, this spacious 5-bedroom, 3-bathroom home provides plenty of flexibility for family, guests, work, and entertaining. The main level features the primary suite along with an additional bedroom that can easily but used as an office, den, or whatever best fits your needs. The brand-new primary bathroom has just been completed, featuring a beautiful updated design, walk-in shower, and dual vanity. A separate formal living room provides additional gathering space, while the family room offers a cozy atmosphere centered around a large fireplace-perfect for relaxing on cool Nevada evenings. Upstairs, you'll find three additional guest bedrooms and a full bathroom, creating a comfortable and private space for family or visitors. Step outside and enjoy the freedom of over an acre with a newly landscaped backyard, large dog run, fire pit, chicken coop, RV parking, and a convenient drive-through driveway. There's plenty of room to bring the horses, park your recreational toys, entertain, or simply enjoy the wide-open space and beautiful Nevada surroundings. Inside, brand-new flooring, adds a fresh, updated feel throughout. With generous living spaces, mountain views, abundant outdoor amenities, and room to make the property your own, this home offers the perfect blend of comfort, functionality and country-style living in a desirable Carson City location. Theres truly so much to see-come experience all this property has to offer!
- Listing Status:
- Active
- Date Added:
- September 11, 2026
- Data Last Updated:
- October 4, 2026 at 11:38PM
- Listing Office:
- Coldwell Banker Select RE M : 775-782-7111
- Listing Agent:
- Rachael Ipsen : 775-790-1496
- MLS ID:
- 260011733

- General: Dog RunFire PitRain GuttersOtherStorage
- Other Structures: OtherStorage
- Parking: AttachedGarageRV Access/ParkingAdditional ParkingGarage Door Opener ControlsParking spaces: 2
- Roofing: CompositionPitched
- Windows: BlindsDouble Pane WindowsVinyl Frames
- General: Wood Siding2Crawl Space
- Road/Access: PublicOther
- County: Carson City
- Zoning: SF1A010-181-10
- View: Mountain(s)View
- Fencing: Back YardFull
- Utilities: Cable AvailableElectricity AvailableElectricity ConnectedNatural Gas AvailablePhone AvailableSewer AvailableSewer ConnectedWater AvailableInternet AvailableInternet Connected
- Water: PrivateWell
- Sewer: Public Sewer
This listing courtesy of Rachael Ipsen , Coldwell Banker Select RE M
Monthly Payment
- Principal & Interest $
- Property Taxes $
- Home Insurance $
- VA Funding Fee $

 New - 3 days ago