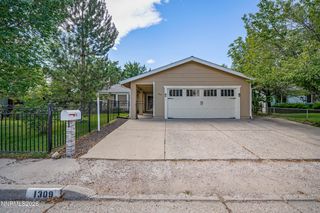
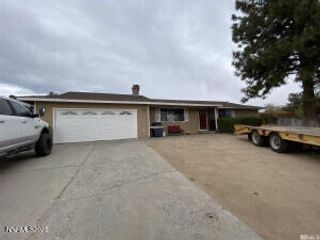
861 Meadow Vista Drive, Carson City, NV 89705
- 3 beds |
- 2 baths |
- 1,431 sqft
 Single-Family Home
  Built in 2003
  6,098sqft lot
 2 car garage
  $391/sqft
  Listed 16 days ago
Property Description
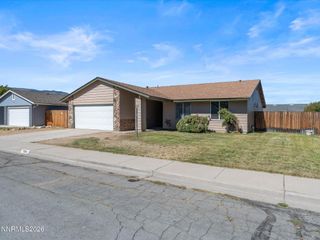
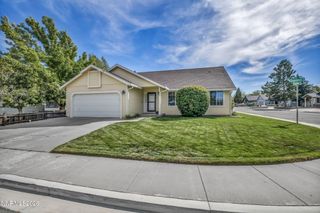
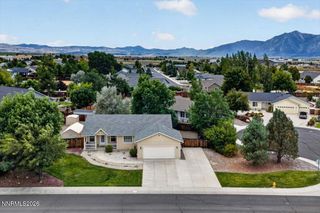
Welcome to this beautifully maintained turn key 3-bedroom, 2-bath home located in one of Carson City's sought-after neighborhoods. Thoughtfully designed with a functional and inviting floor plan, this residence offers bright, open living spaces and a seamless connection between the living room, dining area, and kitchen perfect for both everyday living and entertaining. Recent updates include fresh interior and paint, along with new carpeting & laminate wood flooring creating a clean, move-in-ready atmosphere. The spacious kitchen features abundant cabinetry, generous counter space, and is adjacent to a full-size laundry room. The well-sized bedrooms offer flexibility for family living, guest accommodations, or a home office. Enjoy easy access to Lake Tahoe, Genoa, and Reno, all within a short drive, making it easy to take advantage of the region's year-round recreational opportunities. Conveniently located near shopping, dining, schools, parks, and outdoor recreation, this home delivers the perfect blend of comfort, convenience, and value!
- Listing Status:
- Active
- Date Added:
- September 18, 2026
- Data Last Updated:
- October 5, 2026 at 1:40AM
- Listing Office:
- CalNeva Realty : 775-783-0777
- Listing Agent:
- Jim Williams : 775-430-2899
- MLS ID:
- 260012054

- General: Rain Gutters
- Other Structures: None
- Parking: AttachedGarageGarage Door OpenerGarage Door Opener ControlsParking spaces: 2
- Roofing: CompositionShinglePitched
- Windows: Double Pane WindowsVinyl Frames
- General: Masonite1Crawl Space
- Road/Access: Public
- County: Douglas
- Zoning: SFR1420-07-117-016
- View: Mountain(s)Trees/WoodsView
- Fencing: Full
- Utilities: Electricity ConnectedNatural Gas ConnectedPhone AvailableSewer ConnectedWater ConnectedCellular CoverageInternet Available
- Water: Public
- Sewer: Public Sewer
This listing courtesy of Jim Williams , CalNeva Realty
Monthly Payment
- Principal & Interest $
- Property Taxes $
- Home Insurance $
- VA Funding Fee $