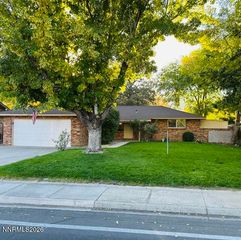
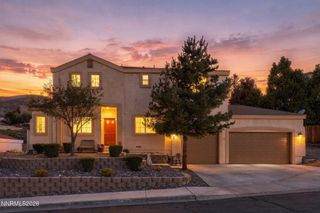
865 Tourmaline Drive, Carson City, NV 89705
- 3 beds |
- 2 baths |
- 1,463 sqft
 Single-Family Home
 Built in 2021
 7,405sqft lot
 2 car garage
 $376/sqft
 Listed 22 days ago
Property Description
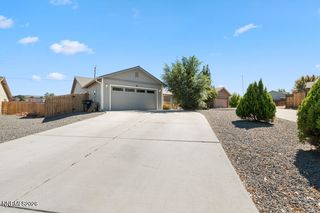
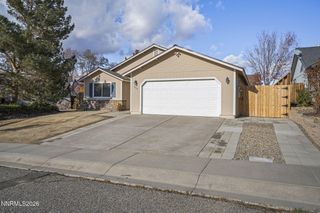
Welcome to 865 Tourmaline Dr, a beautifully maintained single-story home built in 2021 that perfectly blends modern comfort with an ideal Northern Nevada location. 1,463 sq. ft. of pristine living space, this home features an open-concept floor plan with 3 spacious bedrooms and 2 full bathrooms. The heart of the home is a bright, fully equipped kitchen featuring sleek stainless steel appliances that flow effortlessly into the dining and main living areas. Enjoy the convenience of a dedicated laundry space and an attached 2-car garage. Step out back to a fantastic, fully fenced 7,405 sq. ft. yard—perfect for entertaining, gardening, or relaxing. Situated in a desirable pocket of Carson City with Douglas County schools, you are just minutes away from shopping hubs like Target and Walmart, local parks, and dining options. Better yet, you are a scenic 30-minute drive to both the shores of Lake Tahoe and the amenities of Reno. Move-in ready and waiting for you!
- Listing Status:
- Active
- Date Added:
- October 27, 2026
- Data Last Updated:
- November 19, 2026 at 1:38AM
- Listing Office:
- Intero : 775-783-5330
- Listing Agent:
- Mick Cavnar : 775-230-2033
- MLS ID:
- 260013561

- General: Rain Gutters
- Other Structures: None
- Parking: AttachedGarageGarage Door OpenerParking spaces: 2
- Roofing: CompositionShingle
- Windows: Double Pane WindowsVinyl Frames
- General: Stucco1Slab
- Road/Access: Public
- HOA Amenities: 65.0Monthly
- County: Douglas
- Zoning: Single Family1420-07-215-015
- Fencing: Back Yard
- Utilities: Electricity ConnectedNatural Gas ConnectedSewer ConnectedWater ConnectedCellular CoverageInternet AvailableWater Meter Installed
- Water: Public
- Sewer: Public Sewer
This listing courtesy of Mick Cavnar , Intero
Monthly Payment
- Principal & Interest $
- Property Taxes $
- Home Insurance $
- VA Funding Fee $