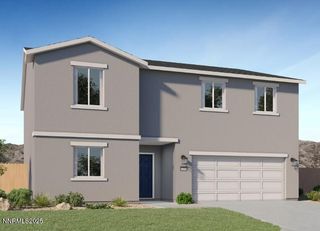
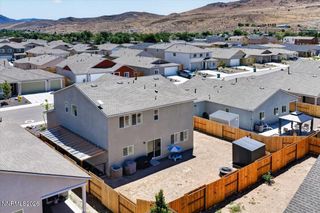
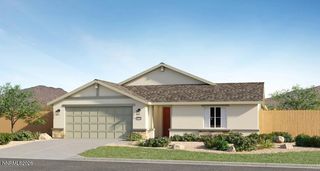
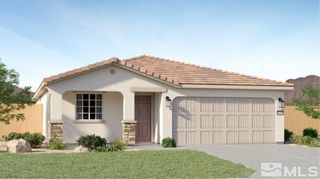
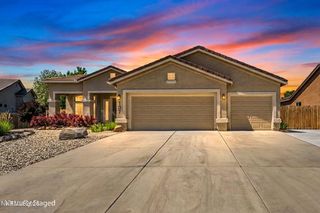
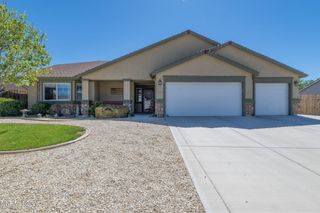
105 Deschutes Drive, Dayton, NV 89403
- 4 beds |
- 3 baths |
- 2,553 sqft
 Single-Family Home
  Built in 2017
  0.28acre lot
 3 car garage
  $245/sqft
  Listed 1 month ago
Property Description
Rare Dayton home featuring a private attached living suite and an easy commute to USA Parkway. This beautifully maintained single-story residence offers over 2,500 square feet of living space with 4 bedrooms, 3 bathrooms, and a highly versatile floorplan designed to accommodate a variety of living arrangements. A standout feature of the home is the attached private living suite complete with its own living area, bedroom, bathroom, and kitchenette, making it ideal for multi-generational living, extended family, long-term guests, a private home office, or additional flex space. The open-concept design creates comfortable everyday living and effortless entertaining, with spacious gathering areas and a well-appointed kitchen that serves as the heart of the home. Large windows provide abundant natural light while the thoughtful single-level layout offers convenience and functionality. Situated on a generous 0.28-acre lot, the property provides ample outdoor space for entertaining, gardening, recreation, or future customization. The oversized lot offers room to enjoy Northern Nevada's outdoor lifestyle while maintaining the comfort of a well-established neighborhood. Conveniently located near schools, shopping, dining, parks, and outdoor recreation, this home also offers an easy drive to USA Parkway and the Tahoe-Reno Industrial Center, making it an excellent option for employees of Tesla, Panasonic, Switch, Redwood Materials, and other major employers in the region. Whether you're seeking a flexible floorplan, space for extended family, or a home that combines small-town charm with convenient access to Northern Nevada's largest employment corridor, 105 Deschutes Drive presents a unique opportunity to enjoy the best of Dayton living.
- Listing Status:
- Active
- Date Added:
- June 4, 2026
- Data Last Updated:
- July 6, 2026 at 3:39AM
- Listing Office:
- Dickson Realty - Downtown : 775-324-7000
- Listing Agent:
- J.P. Menante : 775-691-9831
- MLS ID:
- 260007106

- General: Multiple Entry Flat or RampedRain Gutters
- Other Structures: None
- Parking: GarageGarage Door OpenerTandemAdditional ParkingGarage Door Opener ControlsParking spaces: 9
- Roofing: CompositionShingle
- Windows: BlindsDouble Pane WindowsVinyl Frames
- General: Stucco1Slab
- Road/Access: Public
- HOA Amenities: Maintenance Grounds - Partial75.0Quarterly
- County: Lyon
- Zoning: SFR029-563-04
- Fencing: Back Yard
- Utilities: Cable AvailableElectricity AvailableElectricity ConnectedNatural Gas AvailableNatural Gas ConnectedPhone AvailableSewer AvailableSewer ConnectedWater AvailableWater ConnectedCellular CoverageInternet AvailableInternet ConnectedWater Meter Installed
- Water: Public
- Sewer: Public Sewer
This listing courtesy of J.P. Menante , Dickson Realty - Downtown
Monthly Payment
- Principal & Interest $
- Property Taxes $
- Home Insurance $
- VA Funding Fee $