1145 Cheatgrass Drive, Dayton, NV 89403
- 3 beds |
- 2 baths |
- 2,098 sqft
 Single-Family Home
  Built in 2016
  0.28acre lot
 3 car garage
  $286/sqft
  Listed 8 months ago
Property Description
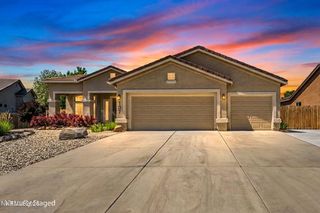
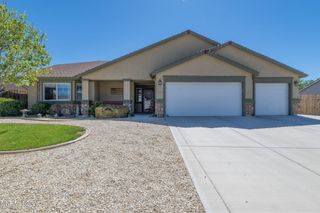
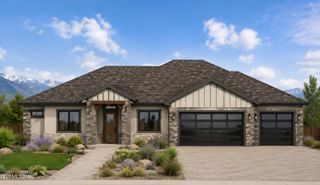
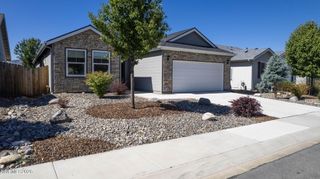
Riverpark Dunes subdivision in Dayton Nevada. Extremely well maintained and upgraded home sits on a large level lot with extra off street and RV parking. 3 large bedrooms and good closet space throughout. The main living area features upgraded flooring, high ceilings, and lots of light. The kitchen is spacious with granite counters, stainless steel appliances, and ample workspace. There is a 3-car garage with additional shelving and storage. The front of the home is low maintenance landscaping with a large driveway approach, and a graveled area off to the side for RV or larger vehicle parking. There is also a vehicle gate to the back yard area for additional toy storage. The back yard is a combination of low maintenance landscaping and paved patio/entertainment area with a large gazebo. The back has a dog run area and a covered hot tub off the main bedroom. There is also an amazing Quonset style workshop space perfect for the hobbyist/mechanic. It features concrete floors, lights, heat, extra shelving, and plenty of power for machines and tools. Come and see this great property! Easy care, low maintenance, and lots of special and useful features.
- Listing Status:
- Active
- Date Added:
- October 22, 2025
- Data Last Updated:
- July 6, 2026 at 5:38AM
- Listing Office:
- Coldwell Banker Select RE CC : 775-883-8500
- Listing Agent:
- David Shriver : 775-721-1182
- MLS ID:
- 250057322

- General: Awning(s)Dog RunRV HookupOutbuildingWorkshop
- Other Structures: OutbuildingWorkshop
- Parking: GarageGarage Door OpenerRV Access/ParkingAdditional ParkingParking spaces: 3
- Roofing: CompositionPitched
- Windows: BlindsDouble Pane WindowsWindow CoveringsVinyl Frames
- General: MasoniteWood Siding1Crawl SpaceConcrete Perimeter
- Road/Access: PublicCity Street
- County: Lyon
- Zoning: E1-SFR029-622-03
- View: DesertMountain(s)ValleyPeekView
- Fencing: Back Yard
- Utilities: Cable AvailableElectricity ConnectedNatural Gas ConnectedPhone AvailableSewer ConnectedWater ConnectedCellular CoverageInternet AvailableInternet ConnectedWater Meter InstalledUnderground Utilities
- Water: Public
- Sewer: Public Sewer
This listing courtesy of David Shriver , Coldwell Banker Select RE CC
Monthly Payment
- Principal & Interest $
- Property Taxes $
- Home Insurance $
- VA Funding Fee $