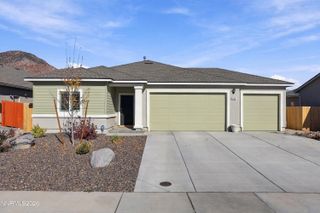
192 Mc Marlin Way, Dayton, NV 89403
- 3 beds |
- 2 baths |
- 1,662 sqft
 Single-Family Home
 Built in 2016
 6,534sqft lot
 2 car garage
 $268/sqft
 Listed 12 days ago
Property Description
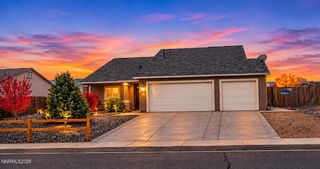
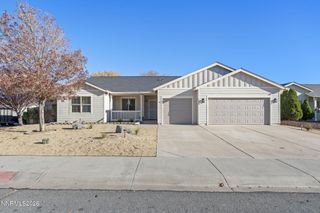
Welcome to 192 McMarlin in Dayton, Nevada! Enjoy the beauty of Northern Nevada living in this inviting home offering a wonderful blend of comfort, scenic surroundings, and convenience. Featuring 3 bedrooms, 2 bathrooms, and approximately 1,662 square feet, the home offers a open floor plan designed for comfortable everyday living and easy entertaining. The kitchen features a generous center island, breakfast bar, and abundant cabinetry, flowing seamlessly into the living area where a cozy corner fireplace creates a welcoming place to unwind. The spacious primary suite offers a walk-in closet and private bath. Step outside to enjoy the covered deck, landscaped yard, creating an inviting setting to take in the surrounding mountain and valley scenery. Located in Dayton, a community known for its small-town character, rich Nevada history, and outdoor recreation, you'll enjoy convenient access to Dayton Valley Golf Club, the Carson River, Dayton State Park, local parks, walking and biking trails, and historic Old Town Dayton. Spend your free time golfing, fishing, exploring nearby trails, or simply enjoying the wide-open beauty of the high desert. Carson City is just a short drive away, offering additional shopping, dining, entertainment, and everyday conveniences. With access to outdoor adventure, local amenities, and the best of Northern Nevada's high-desert lifestyle, this is an opportunity to make yourself at home in Dayton!
- Listing Status:
- Active
- Date Added:
- November 7, 2026
- Data Last Updated:
- November 19, 2026 at 5:39AM
- Listing Office:
- Realty One Group Eminence : 775-683-3360
- Listing Agent:
- Christine Corky Woodcock : 775-742-1224
- MLS ID:
- 260013997

- General: Ceiling Fan
- Other Structures: None
- Parking: AttachedGarageGarage Door OpenerGarage Door Opener ControlsParking spaces: 2
- Roofing: TilePitched
- Windows: BlindsDouble Pane WindowsVinyl Frames
- General: Stucco1Crawl Space
- Road/Access: Other
- HOA Amenities: GatedLandscapingCommon Area - Maintenance65.0Monthly
- County: Lyon
- Zoning: NR1029-451-17
- View: DesertMountain(s)ValleyPeekView
- Fencing: Back Yard
- Utilities: Cable AvailableElectricity ConnectedNatural Gas ConnectedPhone AvailableSewer ConnectedWater ConnectedCellular CoverageInternet AvailableWater Meter Installed
- Water: Public
- Sewer: Public Sewer
This listing courtesy of Christine Corky Woodcock , Realty One Group Eminence
Monthly Payment
- Principal & Interest $
- Property Taxes $
- Home Insurance $
- VA Funding Fee $

 New - 3 days ago