334 Granite Court, Dayton, NV 89403
- 4 beds |
- 3 baths |
- 1,995 sqft
 Single-Family Home
  Built in 2019
  6,098sqft lot
 2 car garage
  $248/sqft
  Listed 1 month ago
Property Description
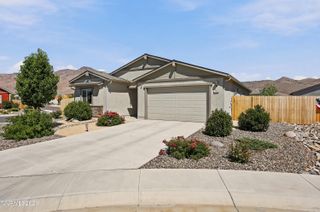
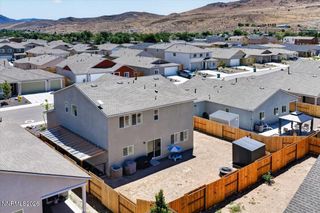
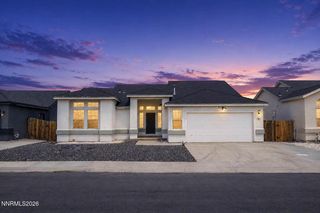
Located at the end of a cul-de-sac in the Granite Pointe community, this one-owner home offers RV access, views, and a great functional layout. The open floor plan features a kitchen with upgraded espresso cabinets, granite slab countertops, dining area, and large great room. Upstairs includes 4 bedrooms, a loft, and laundry room with both gas and electric hookups available. The oversized backyard has plenty of space to enjoy, entertain, or park your RV with full RV gate access already in place, and the sellers have already installed French drains in the backyard for added drainage and functionality. Additional features include upgraded bathroom countertops, front yard zeroscape landscaping, and close proximity to Dayton schools, the library, shopping, and the golf course just down the road. A solid floor plan, great lot location, and room to make it your own.
- Listing Status:
- Active
- Date Added:
- May 15, 2026
- Data Last Updated:
- July 6, 2026 at 3:39AM
- Listing Office:
- RE/MAX Professionals-Reno : 775-345-3070
- Listing Agent:
- Cherae Kepler : 775-771-1558
- MLS ID:
- 260006150

- General: Gazebo
- Other Structures: Gazebo
- Parking: AttachedGarageGarage Door OpenerRV Access/ParkingParking spaces: 2
- Roofing: CompositionShinglePitched
- Windows: BlindsDrapesDouble Pane WindowsLow-Emissivity WindowsVinyl FramesRods
- General: FrameWood Siding2Slab
- Road/Access: Public
- HOA Amenities: Common Area - Maintenance120.0Quarterly
- County: Lyon
- Zoning: SCMU029-682-07
- View: Mountain(s)ValleyView
- Fencing: Back YardFull
- Utilities: Cable ConnectedElectricity ConnectedNatural Gas ConnectedPhone ConnectedSewer ConnectedWater ConnectedCellular CoverageInternet ConnectedWater Meter InstalledUnderground Utilities
- Water: Public
- Sewer: Public Sewer
This listing courtesy of Cherae Kepler , RE/MAX Professionals-Reno
Monthly Payment
- Principal & Interest $
- Property Taxes $
- Home Insurance $
- VA Funding Fee $

 New - 1 day ago