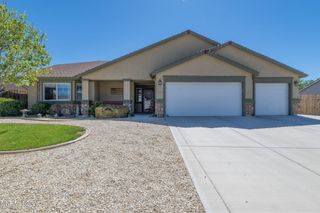
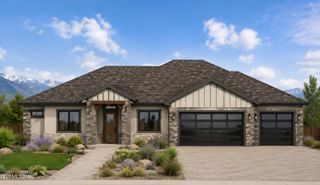
359 Bayhill Circle, Dayton, NV 89403
- 4 beds |
- 2 baths |
- 2,250 sqft
 Single-Family Home
  Built in 2026
  0.35acre lot
 3 car garage
  $297/sqft
  Listed 4 months ago
Property Description
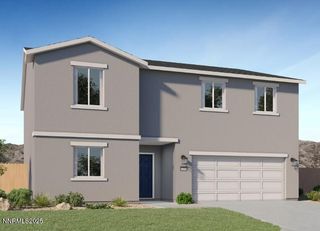
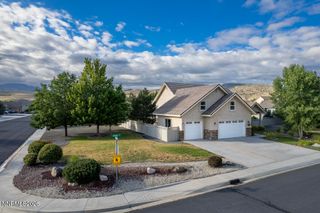
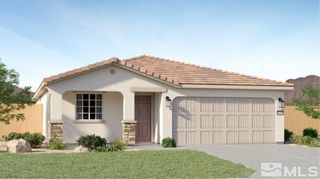
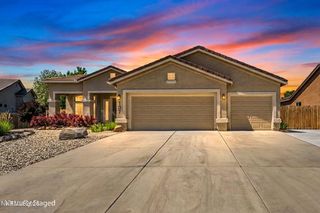
Located in the desirable Dayton Valley Golf Course community, this beautifully designed 2,250 sq ft single-story home offers the perfect balance of functionality, comfort, and Northern Nevada lifestyle living. The open-concept floor plan features a spacious great room that flows seamlessly into the kitchen and dining area, ideal for entertaining or everyday living. The kitchen offers generous counter space, abundant cabinetry, and a layout designed to keep you connected to the heart of the home. The private primary suite provides a relaxing retreat with a well-appointed en-suite bath and walk-in closet, while additional bedrooms offer flexibility for guests, a home office, or multi-generational living. Thoughtful design details and efficient use of space make this floor plan both practical and inviting. Enjoy golf course living with access to a par-72 championship course surrounded by scenic fairways, water features, and mountain views. Outdoor enthusiasts will appreciate the nearby walking paths, hiking and biking trails, river recreation, and off-road adventures that define Northern Nevada living. Conveniently located in Dayton, with easy access to Carson City, Reno, and Lake Tahoe, this home offers small-town charm with big lifestyle appeal.
- Listing Status:
- Active
- Date Added:
- May 14, 2026
- Data Last Updated:
- July 6, 2026 at 3:39AM
- Listing Office:
- Ink Realty : 775-624-5531
- Listing Agent:
- Matt Carter : 775-690-2984
- MLS ID:
- 260006096

- General: Rain Gutters
- Other Structures: None
- Parking: AttachedGarageGarage Door OpenerGarage Door Opener ControlsParking spaces: 3
- Roofing: FlatTile
- Windows: Double Pane WindowsLow-Emissivity WindowsVinyl Frames
- General: Board & Batten SidingBatts InsulationBlown-In InsulationConcreteFoam InsulationGlassLap SidingSpray Foam InsulationStuccoStone VeneerWood Siding1InsulatedSlabFull Perimeter
- Road/Access: Private Road
- HOA Amenities: BarbecueClubhouseGolf CourseGatedLandscapingTennis Court(s)ParkingCommon Area - Maintenance55.0Monthly
- County: Lyon
- Zoning: NR1019-612-04
- View: DesertGolf CourseMountain(s)View
- Fencing: Back Yard
- Utilities: Electricity ConnectedNatural Gas ConnectedSewer ConnectedWater ConnectedUnderground Utilities
- Water: Public
- Sewer: Public Sewer
This listing courtesy of Matt Carter , Ink Realty
Monthly Payment
- Principal & Interest $
- Property Taxes $
- Home Insurance $
- VA Funding Fee $