654 St Andrews Drive, Dayton, NV 89403
- 3 beds |
- 3 baths |
- 1,823 sqft
 Single-Family Home
  Built in 2015
  7,841sqft lot
 2 car garage
  $296/sqft
  Listed 2 months ago
Property Description
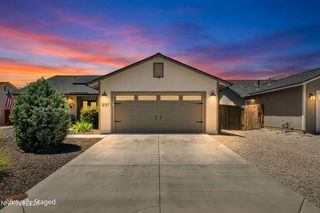
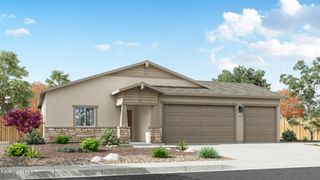
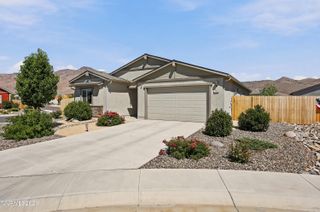
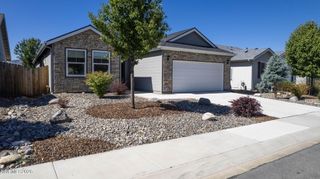
Golf Course Living with Stunning Mountain Views Enjoy effortless single-story living in this beautifully appointed 3-bedroom, 2.5-bath home, perfectly positioned along the 17th fairway of Dayton Valley Country Club. Nestled within a secure gated community, this property offers both privacy and picturesque surroundings. Step inside to a thoughtfully designed layout featuring spacious living areas and abundant natural light. The kitchen is equipped with sleek stainless steel appliances, ideal for everyday living and entertaining alike. The primary suite provides a comfortable retreat, while two additional bedrooms offer flexibility for guests, a home office, or hobbies. Outside, the fully landscaped yard creates a serene setting to relax and take in sweeping mountain and golf course views. Additional highlights include an owned water softener system and the ease of single-level living throughout. Experience the perfect blend of comfort, convenience, and scenic beauty in this exceptional home.
- Listing Status:
- Active
- Date Added:
- April 28, 2026
- Data Last Updated:
- July 6, 2026 at 7:41AM
- Listing Office:
- Keller Williams Group One Inc. : 775-823-8787
- Listing Agent:
- Michael McNamara : 775-287-4152
- MLS ID:
- 260005158

- General: Rain GuttersGas/Propane Stub
- Other Structures: None
- Parking: AttachedGarageGarage Door OpenerParking spaces: 2
- Roofing: Tile
- Windows: Double Pane WindowsVinyl Frames
- General: Stucco1Slab
- Road/Access: Other
- HOA Amenities: GatedNone70.0Monthly
- County: Lyon
- Zoning: NR1029-472-07
- View: Golf CourseMountain(s)View
- Fencing: Back YardFull
- Utilities: Cable ConnectedElectricity ConnectedNatural Gas ConnectedPhone ConnectedSewer ConnectedWater ConnectedInternet ConnectedWater Meter InstalledUnderground Utilities
- Water: Public
- Sewer: Public Sewer
This listing courtesy of Michael McNamara , Keller Williams Group One Inc.
Monthly Payment
- Principal & Interest $
- Property Taxes $
- Home Insurance $
- VA Funding Fee $