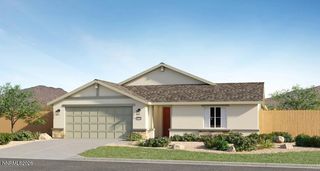
832 Laca Street, Dayton, NV 89403
- 4 beds |
- 3 baths |
- 2,372 sqft
 Single-Family Home
  Built in 2006
  0.28acre lot
 3 car garage
  $232/sqft
  Listed 20 days ago
Property Description
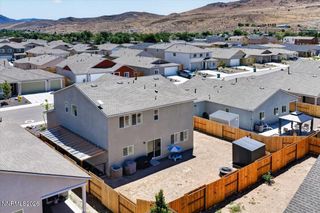
MUST SEE this spacious and thoughtfully designed 4-bedroom, 3-bath home offering 2,364 square feet of comfortable living space on a generous 0.28-acre lot, with potential space for RV and toys! Built in 2006, the well-appointed open floor plan is ideal for both everyday living and entertaining, featuring tall ceilings, abundant natural light, and seamless flow between the living, dining, and kitchen areas.The beautiful kitchen is the heart of the home, complete with granite countertops, ample cabinetry, generous prep space, and bar seating that opens to the main living area. Spacious secondary bedrooms provide flexibility for family, guests, or a home office. The oversized primary suite serves as a private retreat with direct backyard access through a sliding glass door, a large walk-in closet, dual vanities, a spacious walk-in shower, and a separate soaking tub. Solid surface flooring throughout enhances the home's clean, modern feel. The expansive three-car garage offers plenty of room for vehicles, storage, and hobbies. Outside, the large lot provides space to relax, entertain, and enjoy Northern Nevada's outdoor lifestyle. A sizable and fully fenced backyard is your blank canvas, offering potential space for RV, boat, trailer, or recreational vehicle storage, and includes a shed as well! Clean, well-maintained, and move-in ready, this Dayton home offers the perfect combination of space, comfort, and functionality. All information subject to buyer verification. Schedule your private showing today! Some images contain AI virtual staging. Furnishings and décor shown are digitally generated and are not present in the home.
- Listing Status:
- Active
- Date Added:
- June 15, 2026
- Data Last Updated:
- July 6, 2026 at 3:39AM
- Listing Office:
- eXp Realty, LLC : 775-298-7000
- Listing Agent:
- Tamara Adamson : 775-230-5628
- MLS ID:
- 260007666

- General: Rain GuttersShed(s)
- Other Structures: Shed(s)
- Parking: AttachedGarageGarage Door OpenerParking spaces: 3
- Roofing: CompositionShinglePitched
- Windows: Double Pane WindowsLow-Emissivity WindowsVinyl Frames
- General: Wood Siding1Slab
- Road/Access: Public
- County: Lyon
- Zoning: E1029-412-18
- View: Mountain(s)View
- Fencing: Back YardFull
- Utilities: Cable ConnectedElectricity ConnectedPhone ConnectedSewer ConnectedWater ConnectedCellular CoverageInternet ConnectedWater Meter InstalledCentralized Data Panel
- Water: Public
- Sewer: Public Sewer
This listing courtesy of Tamara Adamson , eXp Realty, LLC
Monthly Payment
- Principal & Interest $
- Property Taxes $
- Home Insurance $
- VA Funding Fee $

 New - 3 days ago