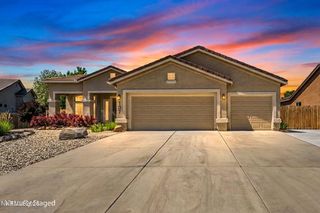
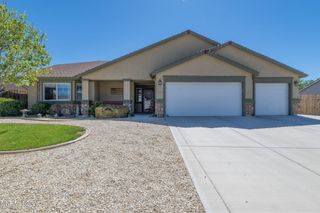
932 Lakeview Drive, Dayton, NV 89403
- 3 beds |
- 3 baths |
- 2,169 sqft
 Single-Family Home
  Built in 2004
  5,663sqft lot
 2 car garage
  $224/sqft
  Listed 9 months ago
Property Description
Golf Course Living with Stunning Mountain Views! Perfectly positioned along the fairway, this spacious two-story home offers the best of Dayton Valley living. From the moment you step inside, you'll be greeted by soaring ceilings, abundant natural light, and an open, airy floor plan designed for comfortable everyday living and entertaining. The inviting layout features a dramatic entry, spacious loft, generously sized bedrooms, and a private primary suite with breathtaking golf course and mountain views. The primary retreat includes dual vanities, a soaking tub, separate shower, and a large walk-in closet. Enjoy peaceful mornings and beautiful Nevada sunsets from your backyard overlooking lush green fairways, mature trees, and the surrounding mountains. Whether you're enjoying a quiet evening at home or hosting family and friends, the setting is truly exceptional. Located in the desirable Dayton Valley Golf Course community, this home offers a rare combination of space, views, and location. Opportunities like this don't come along often. Schedule your private showing today!
- Listing Status:
- Active
- Date Added:
- March 17, 2026
- Data Last Updated:
- July 6, 2026 at 7:41AM
- Listing Office:
- NextHome Yourpickettfence Group : 775-622-0614
- Listing Agent:
- Jill Scott : 775-322-6444
- MLS ID:
- 250056496

- General: None
- Other Structures: None
- Parking: AttachedGarageParking spaces: 2
- Roofing: TilePitched
- Windows: Double Pane WindowsWindow Coverings
- General: Stucco2Crawl Space
- Road/Access: PublicPrivate Road
- HOA Amenities: 195.0Quarterly
- County: Lyon
- Zoning: NR1029-131-04
- View: Trees/WoodsView
- Fencing: Back Yard
- Utilities: Electricity ConnectedNatural Gas ConnectedInternet Connected
- Water: Public
- Sewer: Public Sewer
This listing courtesy of Jill Scott , NextHome Yourpickettfence Group
Monthly Payment
- Principal & Interest $
- Property Taxes $
- Home Insurance $
- VA Funding Fee $